10821 128 Street, Edmonton, AB T5M 0W3
Courtesy of Nicholas J Golden of RE/MAX Professionals.
- $1,499,900
- 5
- BD
- 4
- BA
- 2,989
- SqFt




- List Price
- $1,499,900
- Status
- ACTIVE
- Days on Market
- 12
- MLS#
- E4506011
- Subtype
- Residential
- Style
- 2 Storey
- Year Built
- 2014
- Bedrooms
- 5
- Bathrooms
- 4
- Full Baths
- 4
- Half Baths
- 1
- Living Area
- 2,989
- MLS Area Major
- Edmonton
Property Description
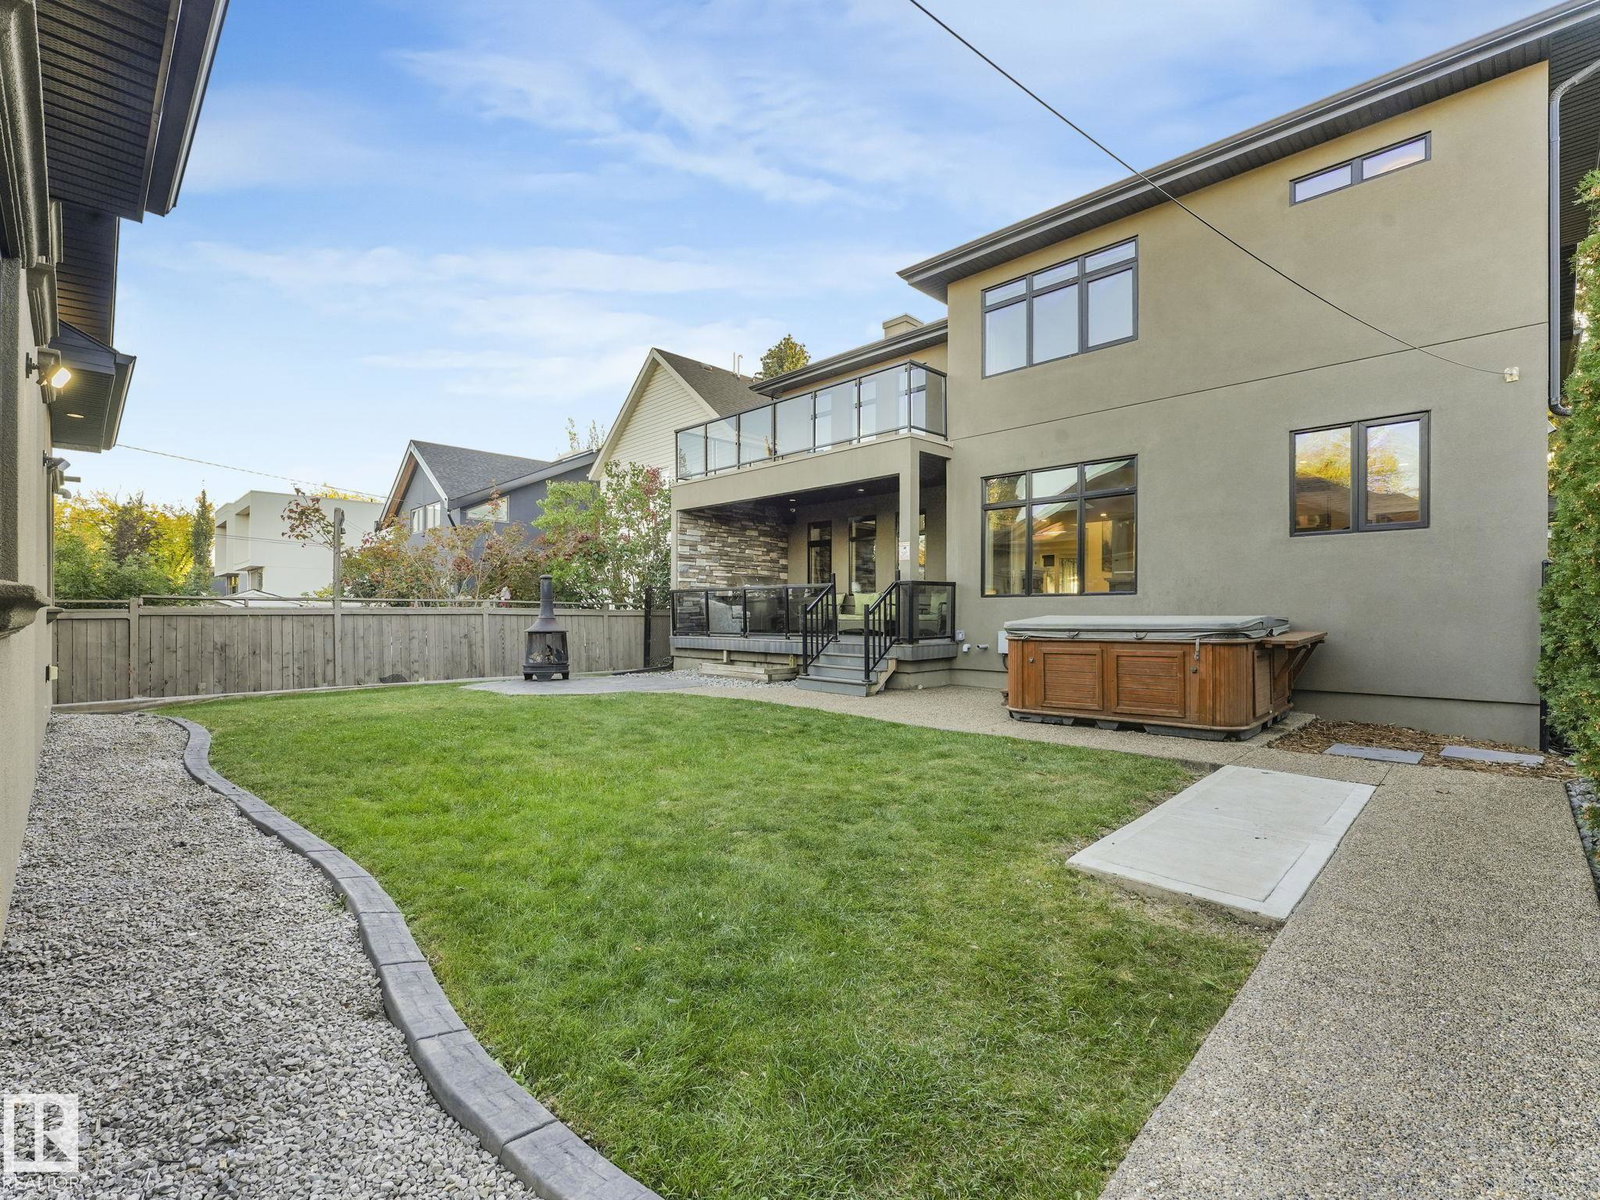
Rare opportunity in sought-after Westmount, steps from 124 St, the river valley, U of A & downtown! Built with quality, this executive home showcases soaring 20’ ceilings, expansive windows & custom stone finishes. Comfort is elevated with dual boiler systems & in-floor heating throughout the home & garage. The chef’s kitchen features premium S/S appliances, walk-in pantry w/prep sink & access to a deck with BBQ, hot tub & fire pit. Offering 5 bedrooms & 6 bathrooms, including one in the heated 3-car garage, with room for up to five vehicles with 2 lifts. The primary retreat boasts a fireplace, spa-inspired ensuite with steam/massage shower, soaker tub, huge walk-in closet & private deck with southeast downtown views. Surround sound throughout every room. The basement offers a private suite with separate entrance, theatre, bar & pool table. Fully landscaped with RV parking, this residence blends luxury, space & function in one of Edmonton’s premier neighborhoods.
/u.realgeeks.media/theagencyedmonton/AGENCY_RED_(1).png)
Additional Information
- Interior Features
- ensuite bathroom
- Exterior Features
- Fenced, Landscaped, Playground Nearby, Public Swimming Pool, Public Transportation, Schools, Shopping Nearby
- Community Features
- Westmount
- Property Description
- 2 Storey
- Appliances
- Stove-Gas, Dryer-Two, Refrigerators-Two, Washers-Two, Dishwasher-Two, Hot Tub
- Heating
- Forced Air-2, In Floor Heat System, Natural Gas
- Levels
- 3
- Roof
- Asphalt Shingles
- Foundation
- Concrete Perimeter
- Parking Features
- Triple Garage Attached
Mortgage Calculator
MLS® System Data is made available from the REALTORS® Association of Edmonton. Data is deemed reliable but is not guaranteed accurate by the REALTORS® Association of Edmonton. Copyright 2026 by the REALTORS® Association of Edmonton. All Rights Reserved. Data was last updated .
The trademarks REALTOR®, REALTORS® and the REALTOR® logo are controlled by The Canadian Real Estate Association (CREA) and identify real estate professionals who are members of CREA. The trademarks MLS®, Multiple Listing Service® and the associated logos are owned by CREA and identify the quality of services provided by real estate professionals who are members of CREA.