8329 171a Avenue, Edmonton, AB T5Z 3E4
Courtesy of Brad Richardson of MaxWell Progressive.
- $548,800
- 4
- BD
- 2
- BA
- 1,809
- SqFt




- List Price
- $548,800
- Status
- ACTIVE
- Days on Market
- 7
- MLS#
- E4506604
- Subtype
- Residential
- Style
- 4 Level Split
- Year Built
- 1999
- Bedrooms
- 4
- Bathrooms
- 2
- Full Baths
- 2
- Living Area
- 1,809
- Lot Size
- 414
- MLS Area Major
- Edmonton
Property Description
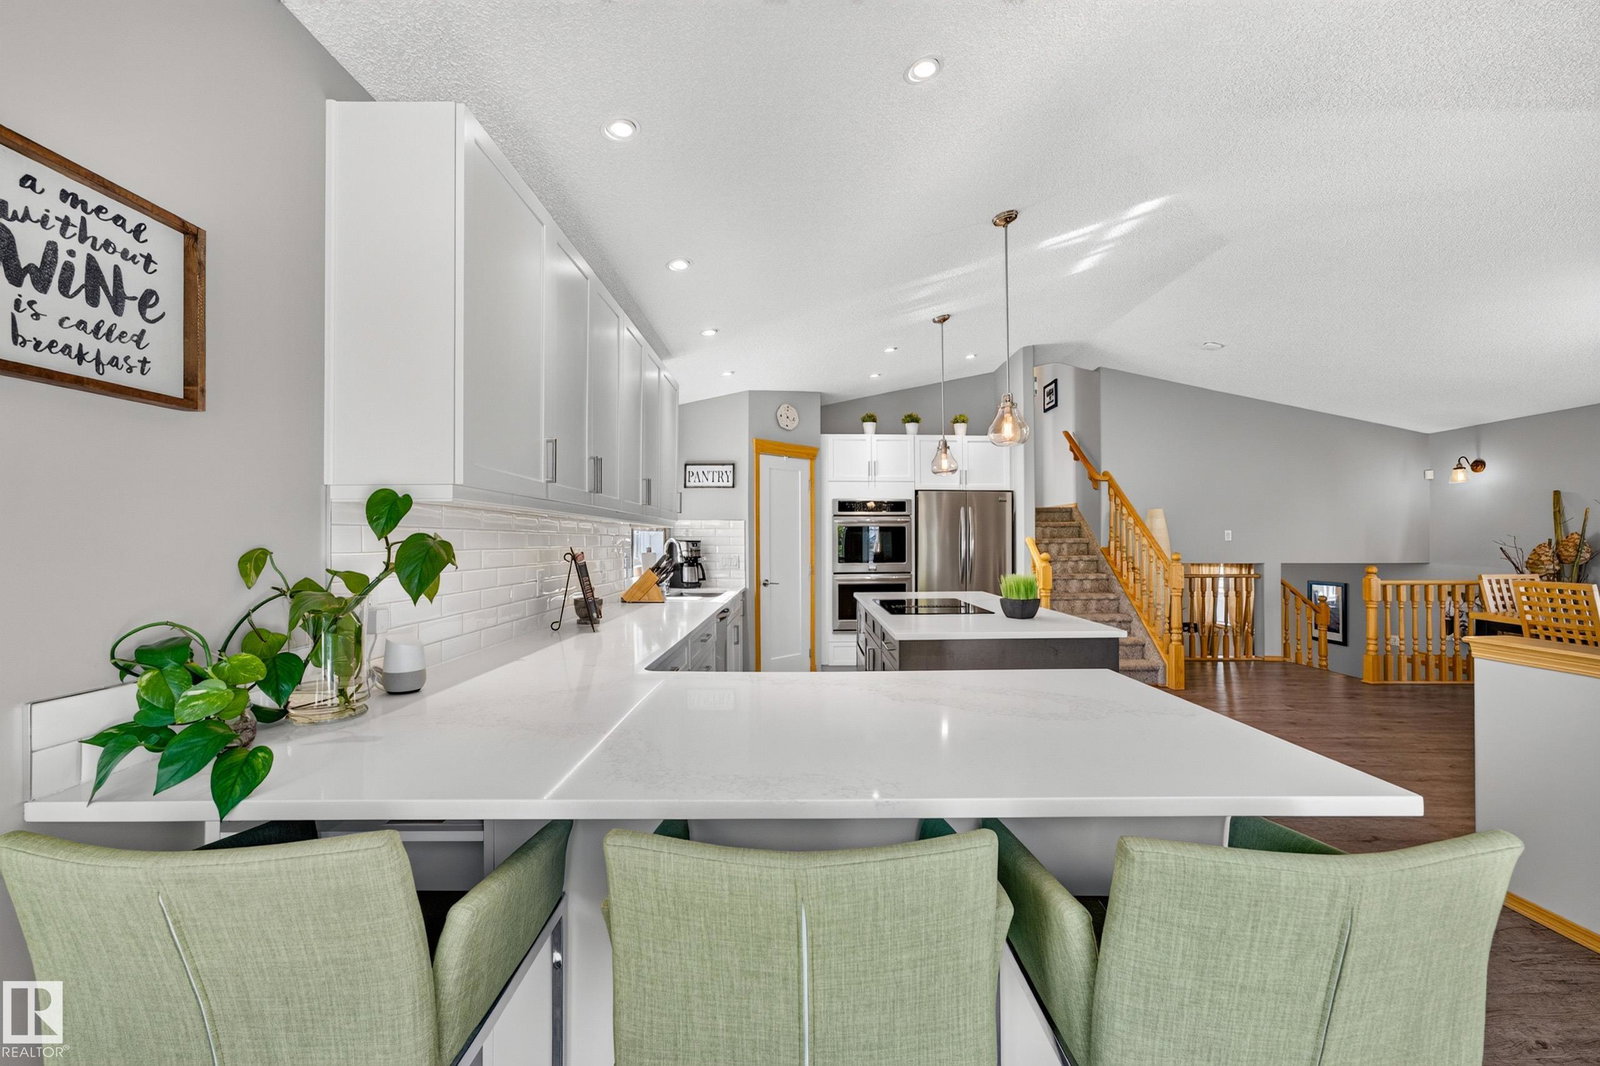
Welcome to this beautifully maintained 4-bedroom, 2-bathroom home offering over 1,800 sq. ft. of living space! The bright open-concept main floor is perfect for everyday living and entertaining, with a stunning renovated kitchen featuring quartz countertops, double ovens, breakfast bar, Silgranit sink, corner pantry, and an abundance of storage. A stone gas fireplace creates a warm and inviting family room, while the maintenance-free vinyl deck and mature landscaping create a private outdoor retreat. This home has been meticulously cared for, with professional weed care four times a year. Updates include new shingles, sump pump, foam-jacked driveway, serviced gas fireplace, alarm system, smart thermostat, and Ring doorbell. The finished basement provides nearly 400 sq. ft. of storage. Enjoy nearby walking trails, a scenic neighbourhood pond, playgrounds, soccer fields, schools, shopping, restaurants, with convenient access to Anthony Henday Drive. A wonderful home in a fantastic location!
/u.realgeeks.media/theagencyedmonton/AGENCY_RED_(1).png)
Additional Information
- Exterior Features
- Cul-De-Sac, Public Transportation, Shopping Nearby
- Community Features
- Klarvatten
- Property Description
- 4 Level Split
- Appliances
- Alarm/Security System, Dishwasher-Built-In, Dryer, Oven-Microwave, Refrigerator, Stove-Countertop Electric, Washer, Window Coverings, Oven Built-In-Two
- Heating
- Forced Air-1, Natural Gas
- Levels
- 4
- Roof
- Asphalt Shingles
- Foundation
- Concrete Perimeter
- Parking Features
- Double Garage Attached
- Elementary School
- Lago Lindo School
- Middle School
- Dr. Donald Massey School
- High School
- Queen Elizabeth School
Mortgage Calculator
MLS® System Data is made available from the REALTORS® Association of Edmonton. Data is deemed reliable but is not guaranteed accurate by the REALTORS® Association of Edmonton. Copyright 2026 by the REALTORS® Association of Edmonton. All Rights Reserved. Data was last updated .
The trademarks REALTOR®, REALTORS® and the REALTOR® logo are controlled by The Canadian Real Estate Association (CREA) and identify real estate professionals who are members of CREA. The trademarks MLS®, Multiple Listing Service® and the associated logos are owned by CREA and identify the quality of services provided by real estate professionals who are members of CREA.