8615 66 Avenue, Edmonton, AB T6E 0L2
Courtesy of Brad Smith of Royal LePage Prestige Realty.
- $439,998
- 2
- BD
- 2
- BA
- 962
- SqFt




- List Price
- $439,998
- Status
- ACTIVE
- Days on Market
- 53
- Price Change
- ▼ $10,000 1791340268
- MLS#
- E4506637
- Subtype
- Residential
- Style
- Bungalow
- Year Built
- 1955
- Bedrooms
- 2
- Bathrooms
- 2
- Full Baths
- 2
- Living Area
- 962
- MLS Area Major
- Edmonton
Property Description
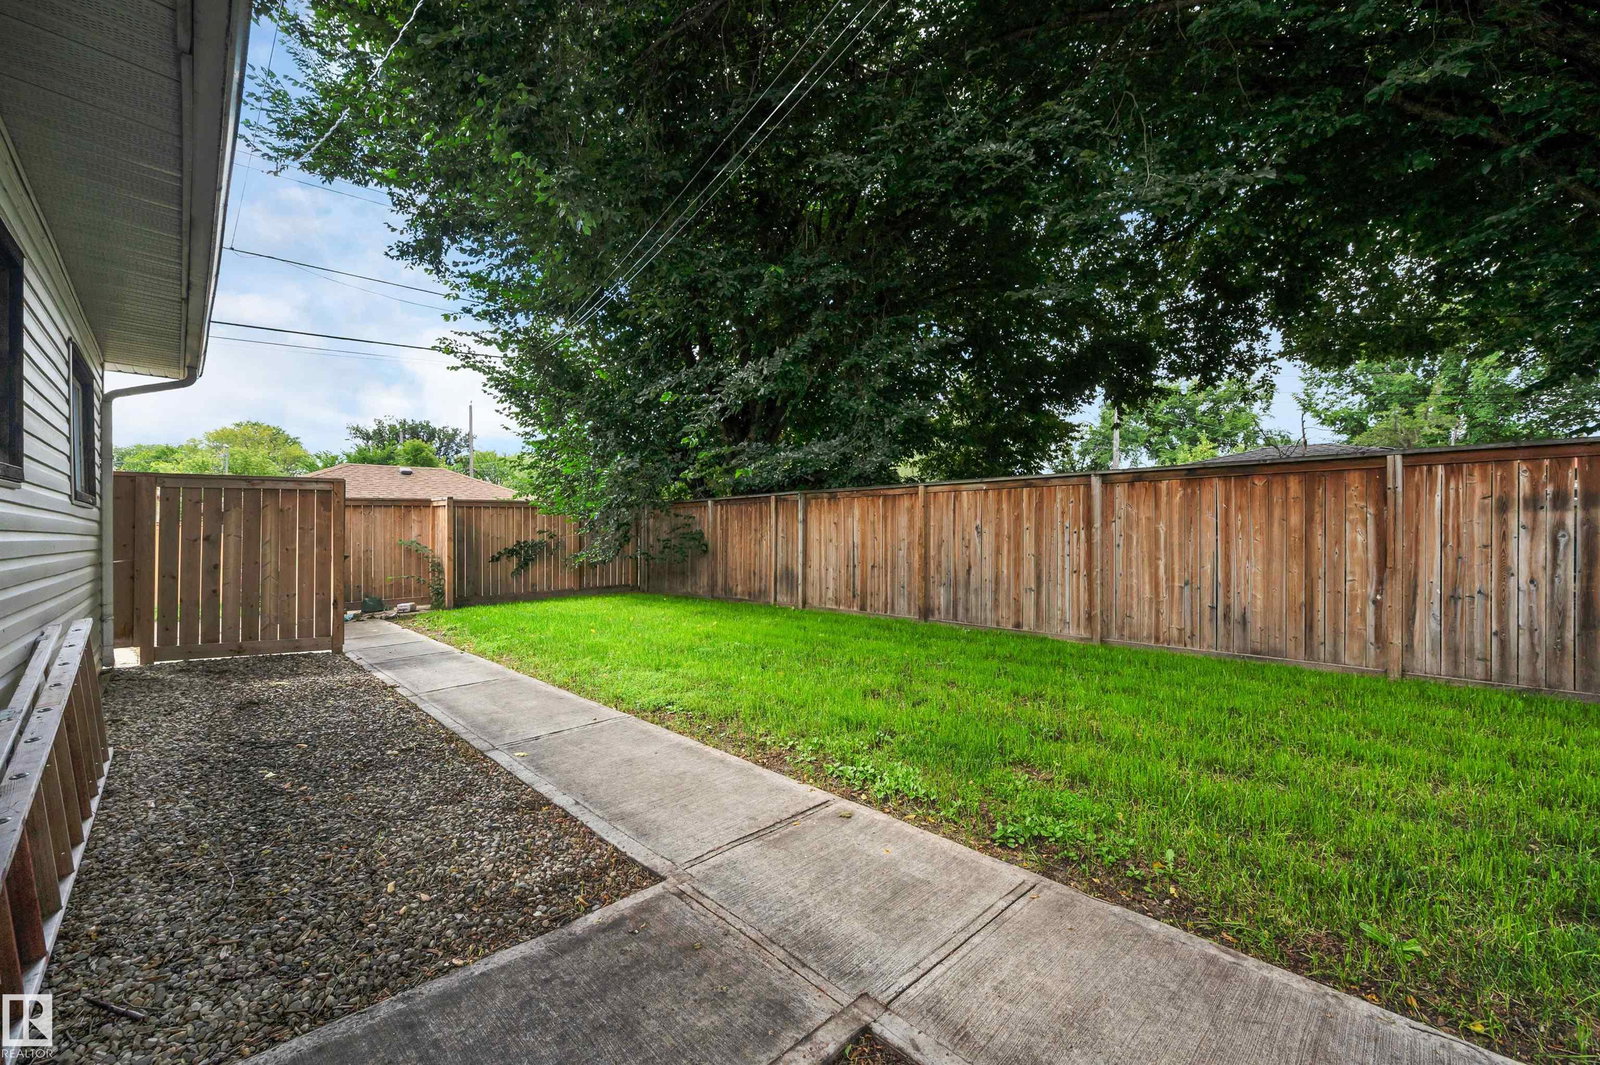
Located in the mature family neighbourhood of Argyll, this renovated bungalow sits on a large 52x120ft lot & offers over 1,724 sqft of total living space, 2 bedrms & 2 baths. Renovated in 2018, the home welcomes you into a bright living room w/ massive windows & vinyl plank floor throughout. The dining room features custom built-in shelving, while the updated kitchen offers quartz counters, SS appliances, ample cabinetry, a wi pantry & direct access to the backyard. A spacious primary bedrm, additional bedroom & 4pc bath complete the main level. Downstairs offers a massive rec room, full bath & flex room w/ the potential to be converted into an additional bedroom. Outside, the south-facing backyard offers a large deck, newer fencing, concrete walkways & an oversized 25x23 double detached garage. Additional upgrades include A/C, updated windows & more. Located close to schools, shopping, parks & w/ quick access to major routes. Some photos are virtually staged.
/u.realgeeks.media/theagencyedmonton/AGENCY_RED_(1).png)
Additional Information
- Exterior Features
- Playground Nearby, Public Transportation, Schools, Shopping Nearby, See Remarks
- Community Features
- Argyll
- Property Description
- Bungalow
- Appliances
- Air Conditioning-Central, Dishwasher-Built-In, Dryer, Freezer, Refrigerator, Stove-Electric, Washer, All Window Coverings
- Heating
- Forced Air-1, Natural Gas
- Levels
- 2
- Roof
- Asphalt Shingles
- Foundation
- Concrete Perimeter
- Parking Features
- Double Garage Detached, Over Sized
How much is your home worth?
...get instant property value now!
Mortgage Calculator
MLS® System Data is made available from the REALTORS® Association of Edmonton. Data is deemed reliable but is not guaranteed accurate by the REALTORS® Association of Edmonton. Copyright 2026 by the REALTORS® Association of Edmonton. All Rights Reserved. Data was last updated .
The trademarks REALTOR®, REALTORS® and the REALTOR® logo are controlled by The Canadian Real Estate Association (CREA) and identify real estate professionals who are members of CREA. The trademarks MLS®, Multiple Listing Service® and the associated logos are owned by CREA and identify the quality of services provided by real estate professionals who are members of CREA.