4712 201 St, Edmonton, AB T6M 2X7
Courtesy of Aaron Richard Simeon of Exp Realty.
- $569,999
- 4
- BD
- 3
- BA
- 1,700
- SqFt








- List Price
- $569,999
- Status
- ACTIVE
- Days on Market
- 6
- MLS#
- E4506941
- Subtype
- Residential
- Style
- 2 Storey
- Year Built
- 2004
- Bedrooms
- 4
- Bathrooms
- 3
- Full Baths
- 3
- Half Baths
- 1
- Living Area
- 1,700
- MLS Area Major
- Edmonton
Property Description
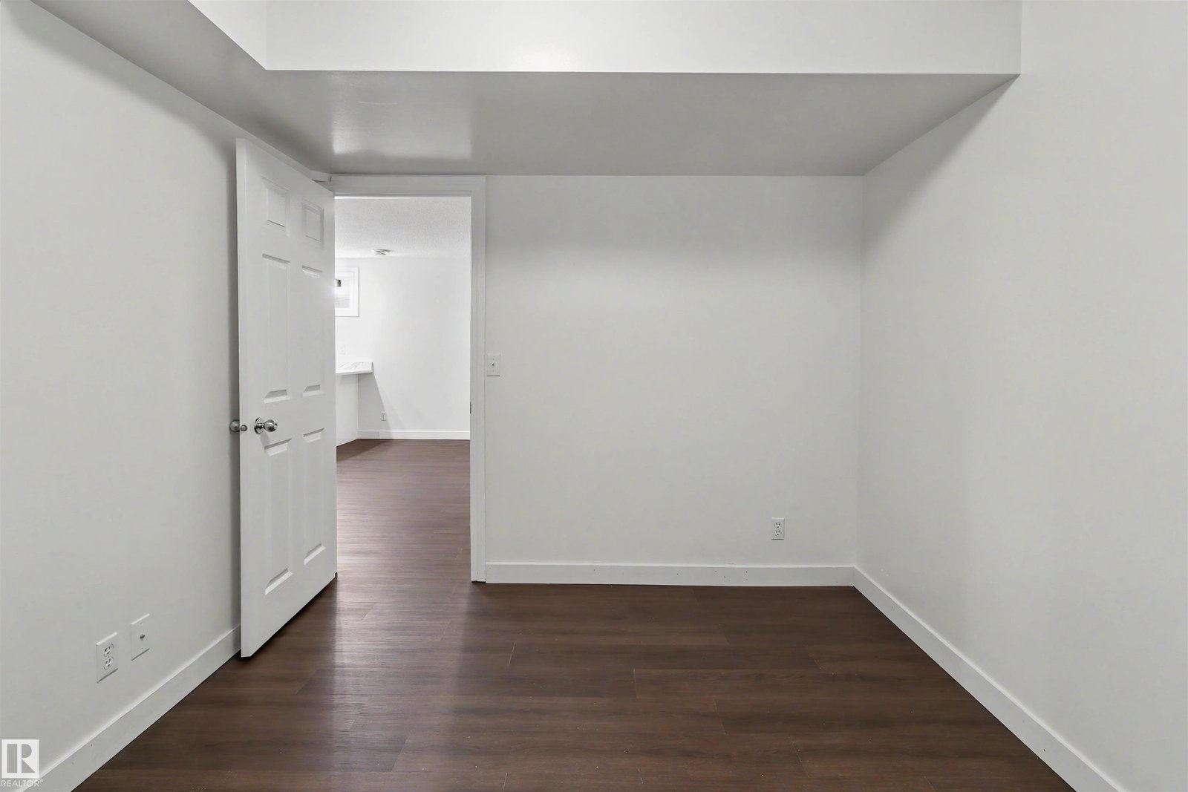
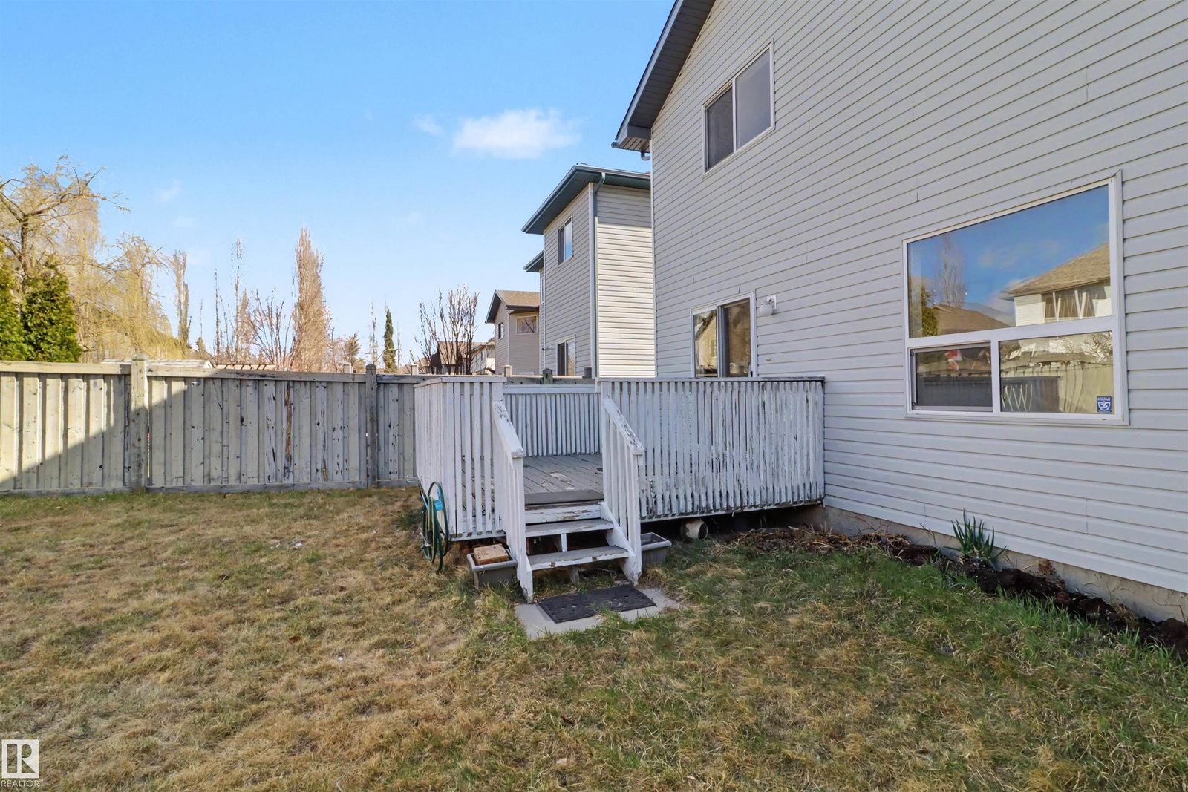
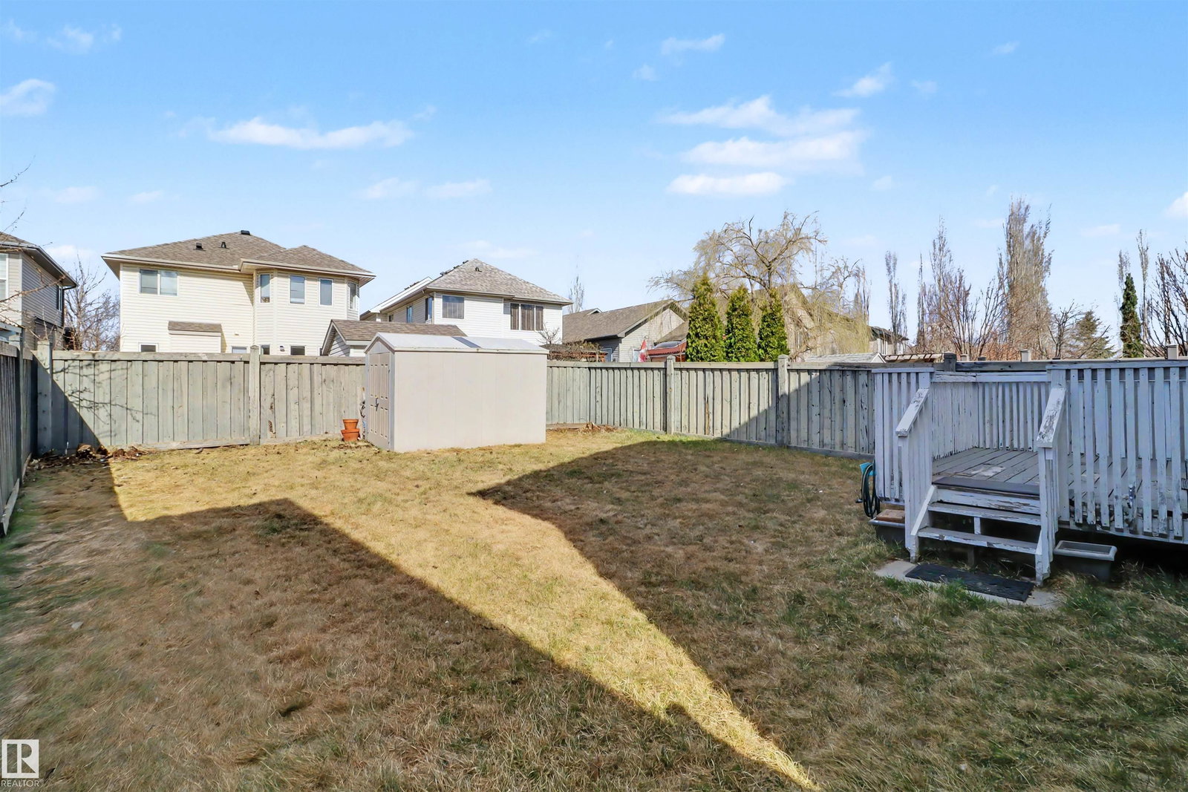
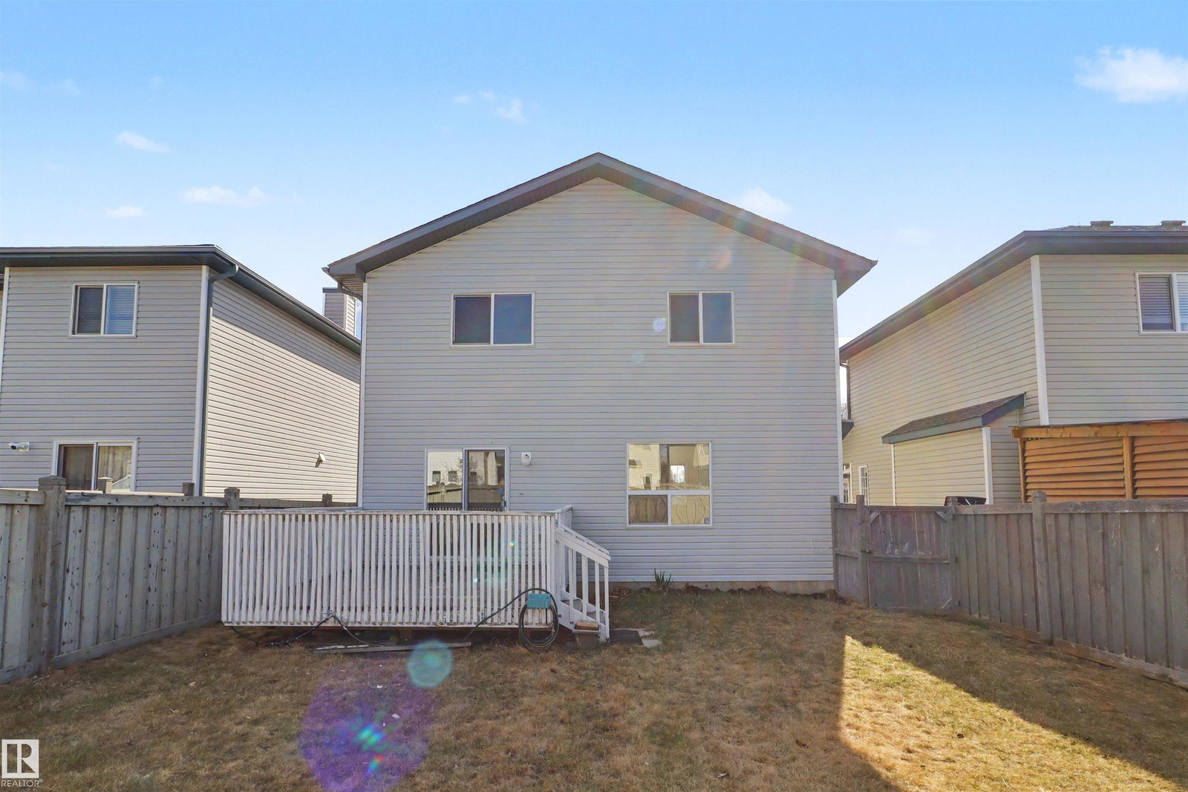
Located in the highly sought-after community of The Hamptons, this beautifully renovated and fully upgraded home offers exceptional comfort, functionality, and modern style. With 2,367 sq ft of total developed living space, every detail has been thoughtfully updated with quality finishes throughout. The main floor features a bright open-concept layout connecting the living room, dining area, and kitchen—perfect for everyday living and entertaining. Large windows bring in abundant natural light all day long. The modern kitchen includes upgraded cabinetry, ceramic tile, premium quartz countertops, quality fixtures, and views of the spacious backyard. A convenient 2-piece bath completes the main level. Upstairs offers a family room with a cozy fireplace, a primary bedroom with full ensuite, plus two additional bedrooms and another full bathroom. The fully finished basement includes a fourth bedroom, full bath, and flexible space ideal for guests, a home office, or recreation. This comes with a brand new roof
/u.realgeeks.media/theagencyedmonton/AGENCY_RED_(1).png)
Additional Information
- Interior Features
- ensuite bathroom
- Exterior Features
- Landscaped, Playground Nearby, Schools, Shopping Nearby
- HOA Fee
- $150
- Community Features
- The Hamptons
- Property Description
- 2 Storey
- Appliances
- Air Conditioning-Central, Dishwasher-Built-In, Dryer, Hood Fan, Refrigerator, Stove-Electric, Washer
- Heating
- Forced Air-1, Natural Gas
- Levels
- 3
- Roof
- Asphalt Shingles
- Foundation
- Concrete Perimeter
- Parking Features
- Double Garage Attached
Mortgage Calculator
MLS® System Data is made available from the REALTORS® Association of Edmonton. Data is deemed reliable but is not guaranteed accurate by the REALTORS® Association of Edmonton. Copyright 2026 by the REALTORS® Association of Edmonton. All Rights Reserved. Data was last updated .
The trademarks REALTOR®, REALTORS® and the REALTOR® logo are controlled by The Canadian Real Estate Association (CREA) and identify real estate professionals who are members of CREA. The trademarks MLS®, Multiple Listing Service® and the associated logos are owned by CREA and identify the quality of services provided by real estate professionals who are members of CREA.