10530 173a Avenue, Edmonton, AB T5X 3H2
Courtesy of Sally Munro of Century 21 Masters.
- $399,900
- 5
- BD
- 2
- BA
- 1,211
- SqFt




- List Price
- $399,900
- Status
- ACTIVE
- Days on Market
- 6
- MLS#
- E4507016
- Subtype
- Residential
- Style
- Bi-Level
- Year Built
- 1977
- Bedrooms
- 5
- Bathrooms
- 2
- Full Baths
- 2
- Half Baths
- 1
- Living Area
- 1,211
- Lot Size
- 650
- MLS Area Major
- Edmonton
Property Description
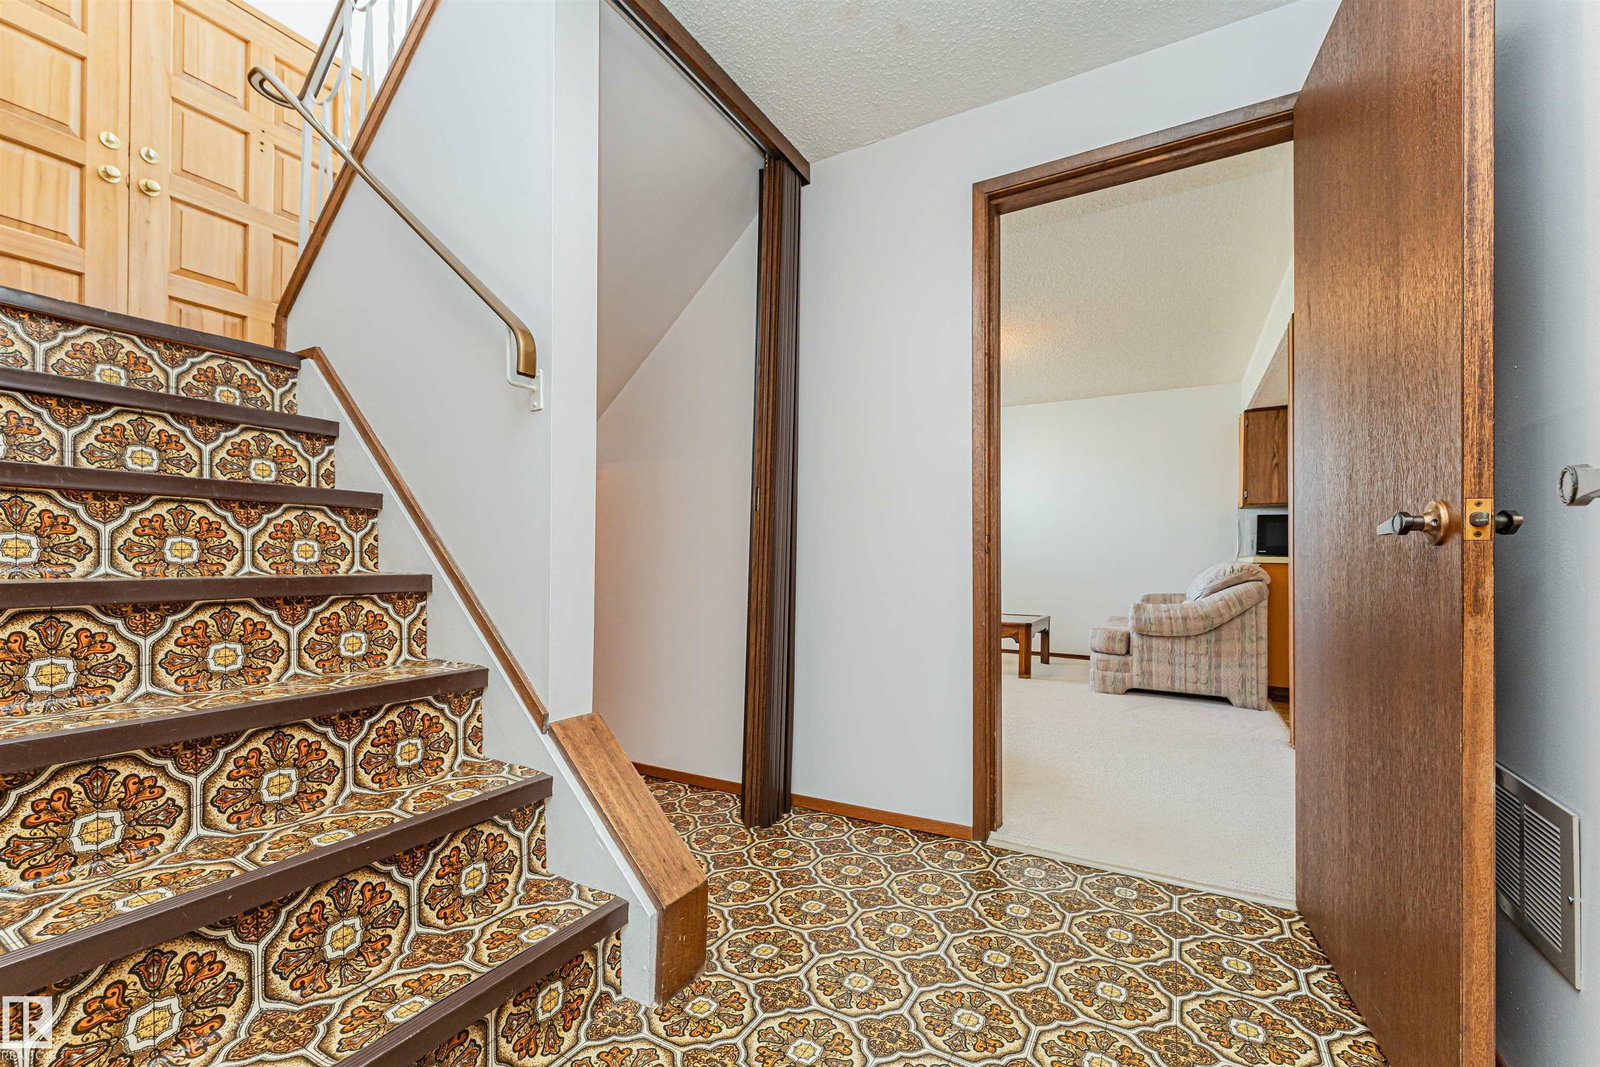
Baturyn. This well-maintained bi-level is set on a large pie-shaped lot with 1,211 sq. ft. above grade 5 bedrooms 2.5 baths plus 1,057 sq. ft. of finished basement space. Main floor has a large living room, dining room kitchen and 3 bedrooms. A beautiful fenced backyard ideal for family living, gardening and outdoor enjoyment. Offering more than 2,260 sq. ft. of total finished living space. The main level includes 3 bedrooms, while the finished lower level provides 2 additional bedrooms, a summer kitchen & versatile space for recreation, guests, a home office or hobbies. A double front-drive garage adds convenience and valuable storage. Ideally situated near schools, parks, playgrounds, shopping, transit and the many amenities of Baturyn, this is an excellent opportunity to own a spacious, long-held family home on an exceptional lot and make it your own! Priced to allow upgrades.
/u.realgeeks.media/theagencyedmonton/AGENCY_RED_(1).png)
Additional Information
- Interior Features
- ensuite bathroom
- Exterior Features
- Fenced, Schools, Shopping Nearby
- Community Features
- Baturyn
- Property Description
- Bi-Level
- Appliances
- Hood Fan, Oven-Microwave, Stove-Electric, Washer, Refrigerators-Two, Stoves-Two
- Heating
- Forced Air-1, Natural Gas
- Levels
- 2
- Roof
- Asphalt Shingles
- Foundation
- Concrete Perimeter
- Parking Features
- Double Garage Attached
- Elementary School
- Baturyn School
- Middle School
- St. Edmund School
- High School
- Archbishop O'Leary
Mortgage Calculator
MLS® System Data is made available from the REALTORS® Association of Edmonton. Data is deemed reliable but is not guaranteed accurate by the REALTORS® Association of Edmonton. Copyright 2026 by the REALTORS® Association of Edmonton. All Rights Reserved. Data was last updated .
The trademarks REALTOR®, REALTORS® and the REALTOR® logo are controlled by The Canadian Real Estate Association (CREA) and identify real estate professionals who are members of CREA. The trademarks MLS®, Multiple Listing Service® and the associated logos are owned by CREA and identify the quality of services provided by real estate professionals who are members of CREA.