1939 118 Street, Edmonton, AB T6W 2E4
Courtesy of Moe Yassine of Jayman Realty (Edm.) Inc.
- $564,999
- 4
- BD
- 3
- BA
- 1,853
- SqFt




- List Price
- $564,999
- Status
- ACTIVE
- Days on Market
- 5
- MLS#
- E4507124
- Subtype
- Residential
- Style
- 2 Storey
- Year Built
- 2013
- Bedrooms
- 4
- Bathrooms
- 3
- Full Baths
- 3
- Half Baths
- 1
- Living Area
- 1,853
- MLS Area Major
- Edmonton
Property Description
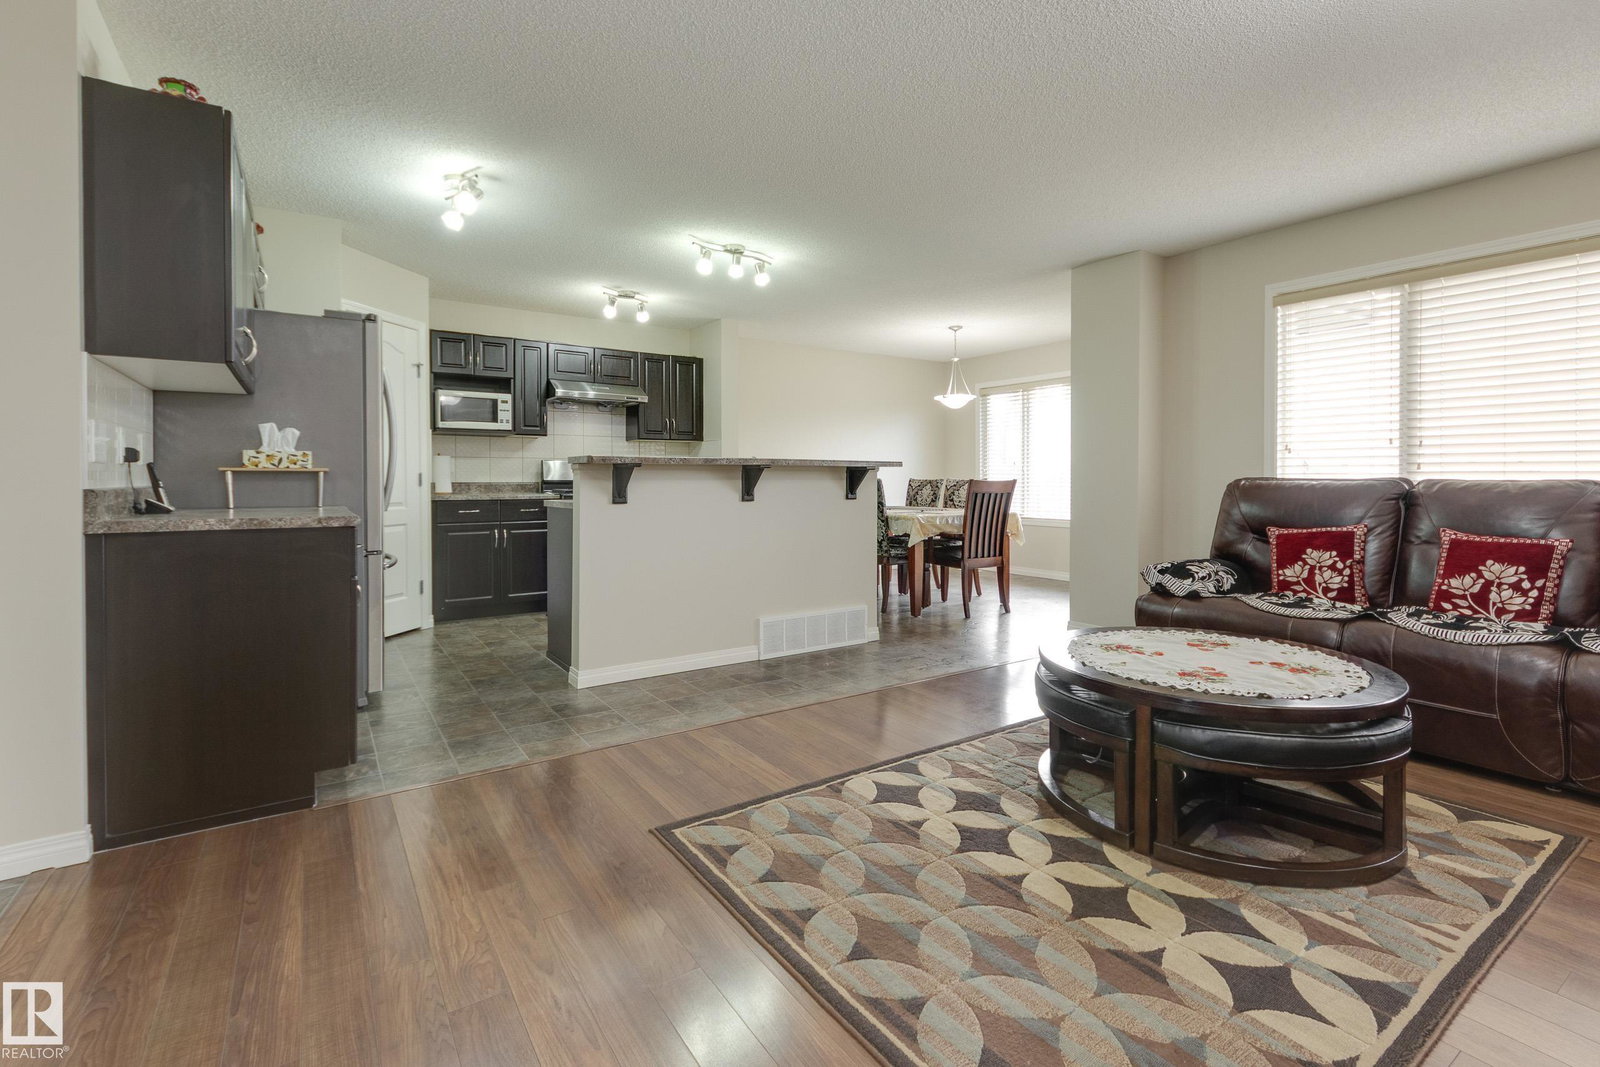
Welcome to this beautifully maintained family home nestled on a large corner lot in a quiet Rutherford cul-de-sac! Boasting 4 bedrooms, 3.5 bathrooms, and a fully finished basement, this home offers plenty of space for growing families. The bright and inviting main floor is filled with natural light from an abundance of windows, creating a warm and welcoming atmosphere throughout. Upstairs, the spacious bonus room features vaulted ceilings, making it the perfect space for family movie nights, a playroom, or home office. Step outside to the massive south-facing backyard, complete with thriving vegetable gardens and ample room for entertaining, play, or relaxing in the sun. Ideally located just steps from walking trails, parks, and green spaces, while remaining close to schools, shopping, restaurants, transit, the LRT, and major commuter routes. A great opportunity to enjoy space, convenience, and lifestyle in one of southwest Edmonton's most sought-after communities!
/u.realgeeks.media/theagencyedmonton/AGENCY_RED_(1).png)
Additional Information
- Interior Features
- ensuite bathroom
- Exterior Features
- Airport Nearby, Corner Lot, Cul-De-Sac, Fenced, Flat Site, Golf Nearby, Landscaped, Picnic Area, Playground Nearby, Public Transportation, Schools, Shopping Nearby
- HOA Fee
- $150
- Community Features
- Rutherford (Edmonton)
- Property Description
- 2 Storey
- Appliances
- Air Conditioning-Central, Dishwasher-Built-In, Dryer, Hood Fan, Oven-Microwave, Refrigerator, Stove-Gas, Washer
- Heating
- Forced Air-1, Natural Gas
- Levels
- 3
- Roof
- Asphalt Shingles
- Foundation
- Concrete Perimeter
- Parking Features
- Double Garage Attached
Mortgage Calculator
MLS® System Data is made available from the REALTORS® Association of Edmonton. Data is deemed reliable but is not guaranteed accurate by the REALTORS® Association of Edmonton. Copyright 2026 by the REALTORS® Association of Edmonton. All Rights Reserved. Data was last updated .
The trademarks REALTOR®, REALTORS® and the REALTOR® logo are controlled by The Canadian Real Estate Association (CREA) and identify real estate professionals who are members of CREA. The trademarks MLS®, Multiple Listing Service® and the associated logos are owned by CREA and identify the quality of services provided by real estate professionals who are members of CREA.