1927 51 Street Sw, Edmonton, AB T6X 1A4
Courtesy of Prince Bhatti of Exp Realty.
- $499,000
- 3
- BD
- 2
- BA
- 1,620
- SqFt



- List Price
- $499,000
- Status
- ACTIVE
- Days on Market
- 6
- MLS#
- E4507156
- Subtype
- Residential
- Style
- 2 Storey
- Year Built
- 2015
- Bedrooms
- 3
- Bathrooms
- 2
- Full Baths
- 2
- Half Baths
- 1
- Living Area
- 1,620
- MLS Area Major
- Edmonton
Property Description
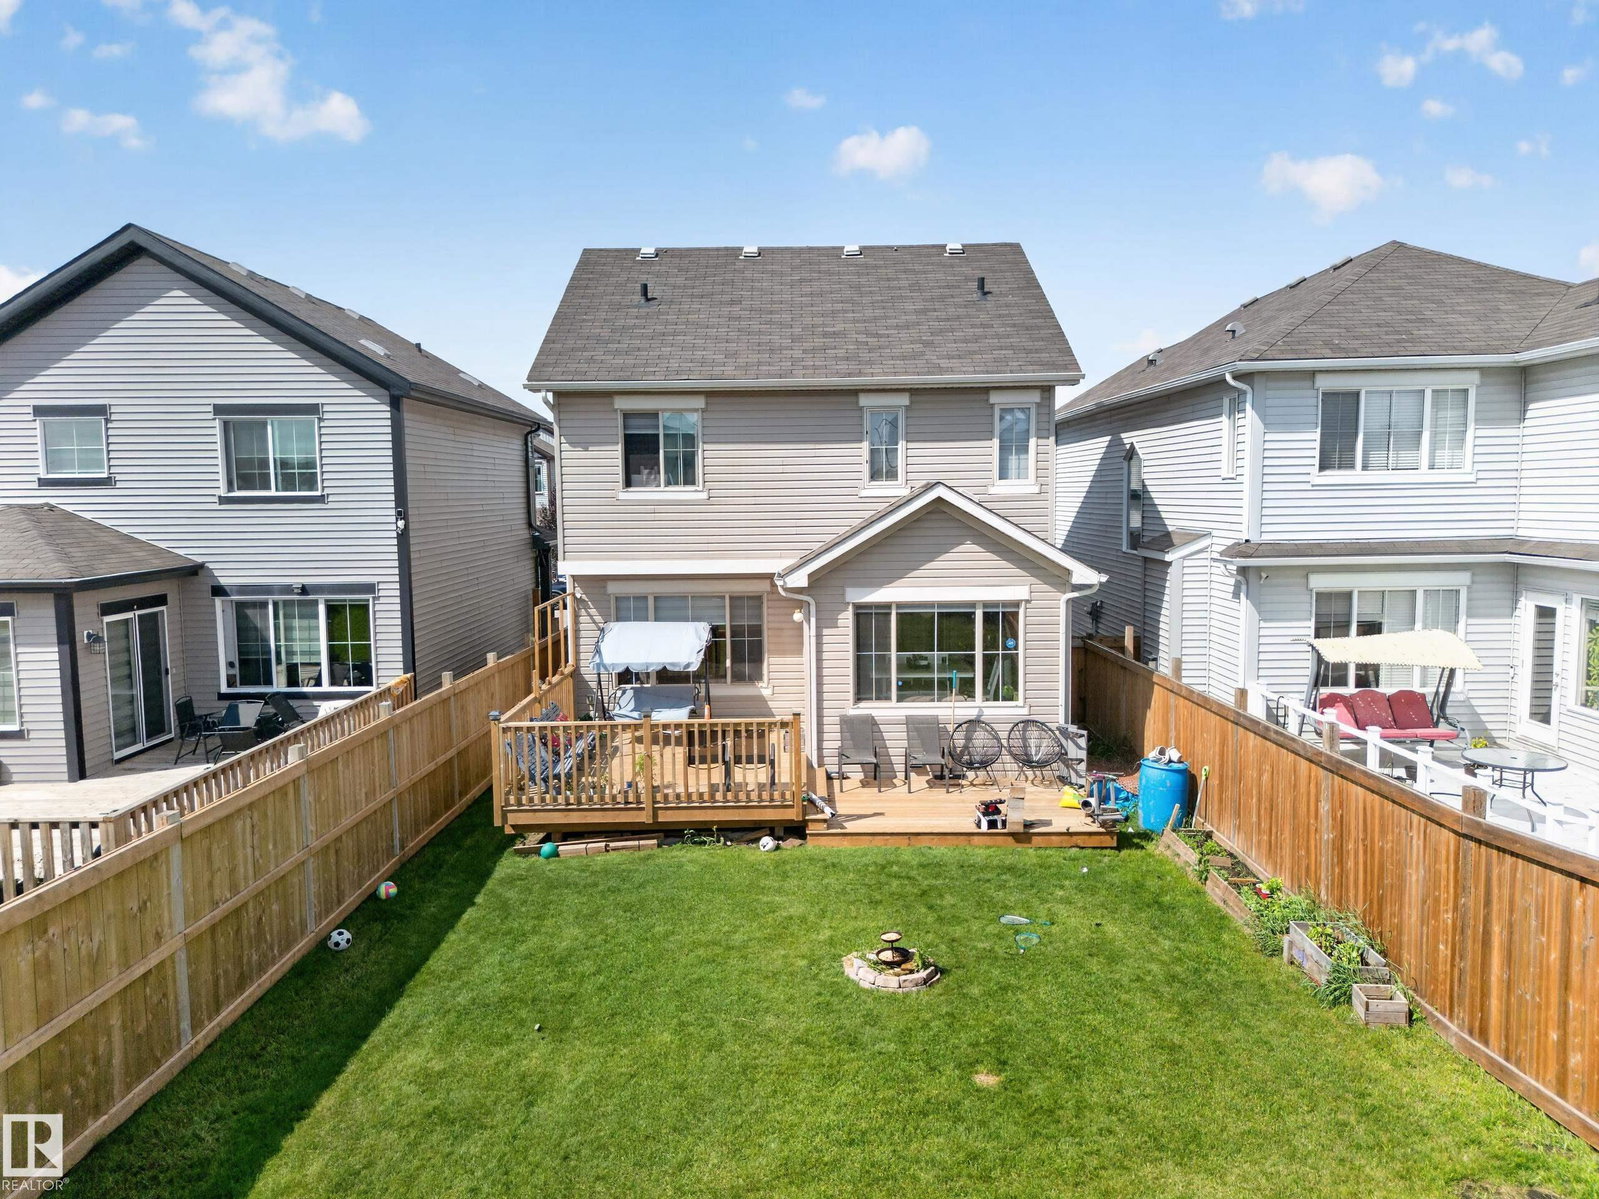
Welcome to this freshly painted, well-maintained two-story home in the family-friendly community of Walker. Offering over 1,600 sq. ft. of above-grade living space, this home features 3 bedrooms, 2.5 bathrooms, and a bright, open-concept layout. An open-to-above foyer welcomes you inside, leading to a spacious kitchen with stainless steel appliances, a large island, soft-close cabinetry, and a walk-in pantry. The dining and living areas flow together beautifully for everyday living and entertaining. Upstairs, the primary suite includes a walk-in closet and private ensuite, complemented by two additional bedrooms, a full bathroom, and convenient upper-floor laundry. Enjoy the oversized full-width deck, ideal for relaxing or hosting guests. Appliances, window coverings, landscaping, and garage opener are included. Close to parks, schools, shopping, transit, Anthony Henday Drive, South Edmonton Common, and Edmonton International Airport. A move-in-ready home in a convenient southside location.
/u.realgeeks.media/theagencyedmonton/AGENCY_RED_(1).png)
Additional Information
- Interior Features
- ensuite bathroom
- Exterior Features
- Fenced, Landscaped
- Community Features
- Walker
- Property Description
- 2 Storey
- Appliances
- Dishwasher-Built-In, Dryer, Hood Fan, Oven-Microwave, Refrigerator, Stove-Gas, Washer, Window Coverings
- Heating
- Forced Air-1, Natural Gas
- Levels
- 2
- Roof
- Asphalt Shingles
- Foundation
- Concrete Perimeter
- Parking Features
- Double Garage Attached
Mortgage Calculator
MLS® System Data is made available from the REALTORS® Association of Edmonton. Data is deemed reliable but is not guaranteed accurate by the REALTORS® Association of Edmonton. Copyright 2026 by the REALTORS® Association of Edmonton. All Rights Reserved. Data was last updated .
The trademarks REALTOR®, REALTORS® and the REALTOR® logo are controlled by The Canadian Real Estate Association (CREA) and identify real estate professionals who are members of CREA. The trademarks MLS®, Multiple Listing Service® and the associated logos are owned by CREA and identify the quality of services provided by real estate professionals who are members of CREA.