9503 180a Street, Edmonton, AB T5T 2Z4
Courtesy of Vincenzo C Fiacco of RE/MAX Excellence.
- $259,900
- 3
- BD
- 1
- BA
- 872
- SqFt






- List Price
- $259,900
- Status
- ACTIVE
- Days on Market
- 51
- MLS#
- E4507240
- Subtype
- Residential
- Style
- 5 Level Split
- Year Built
- 1979
- Bedrooms
- 3
- Bathrooms
- 1
- Full Baths
- 1
- Half Baths
- 1
- Living Area
- 872
- Lot Size
- 371
- Building Name
- Paddington Green
- MLS Area Major
- Edmonton
Property Description
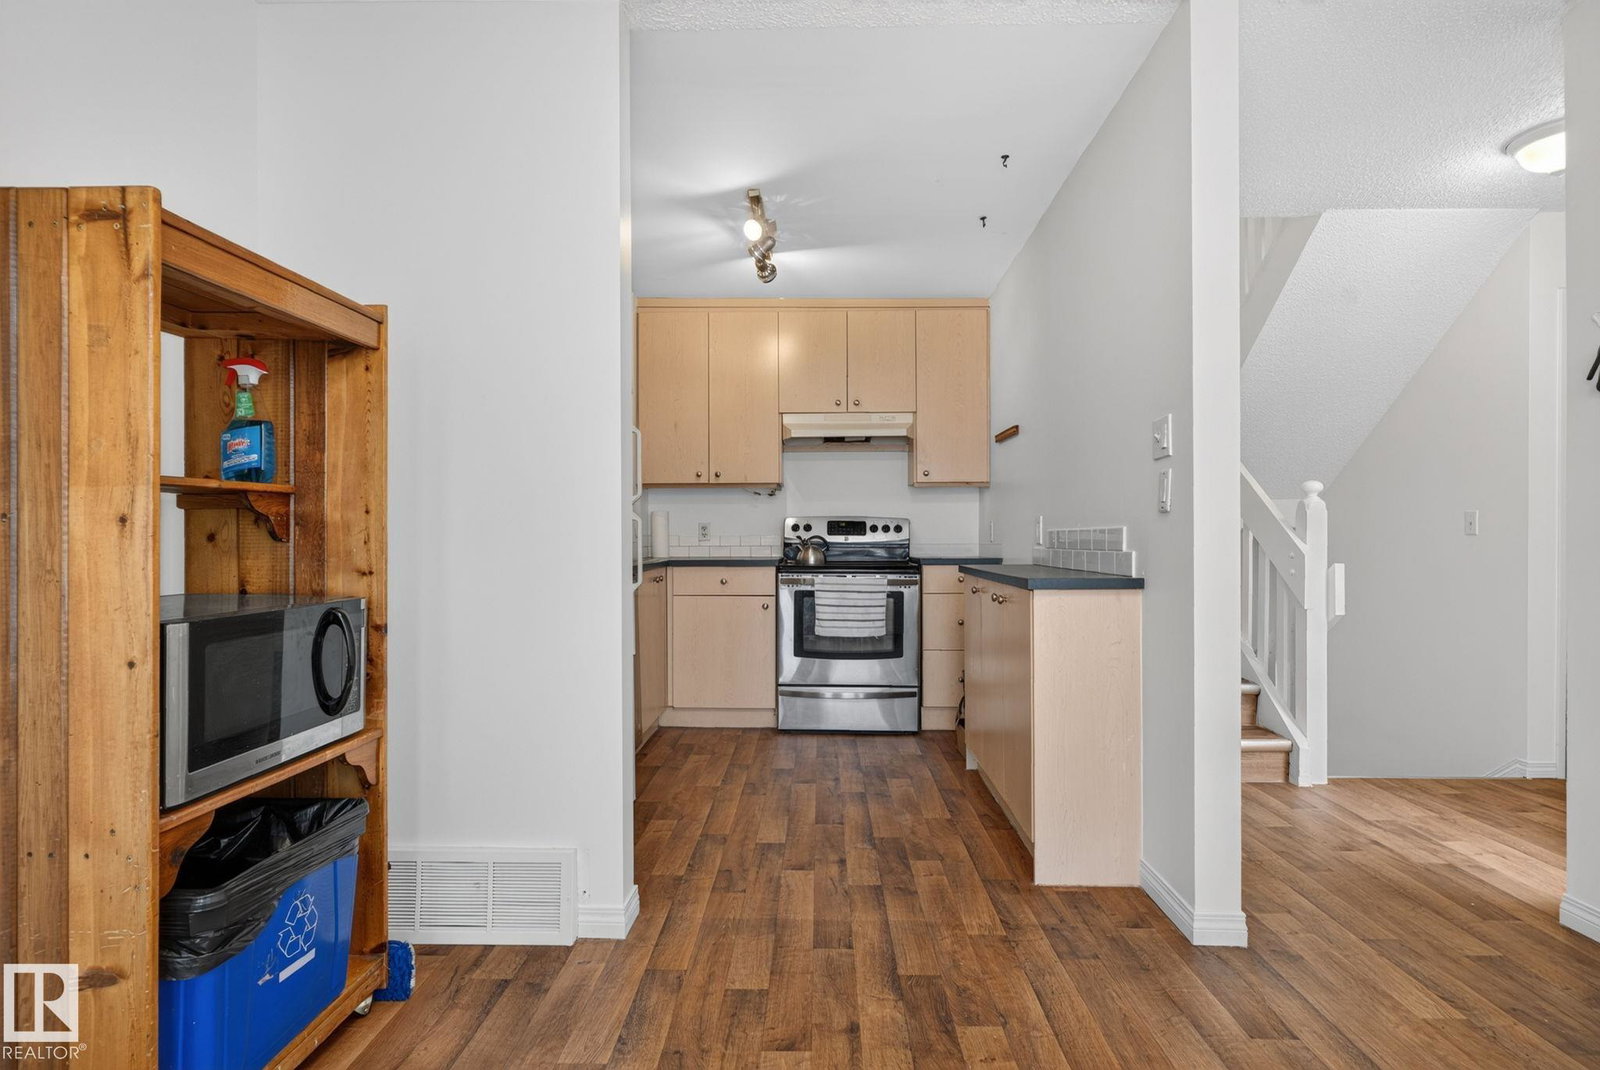
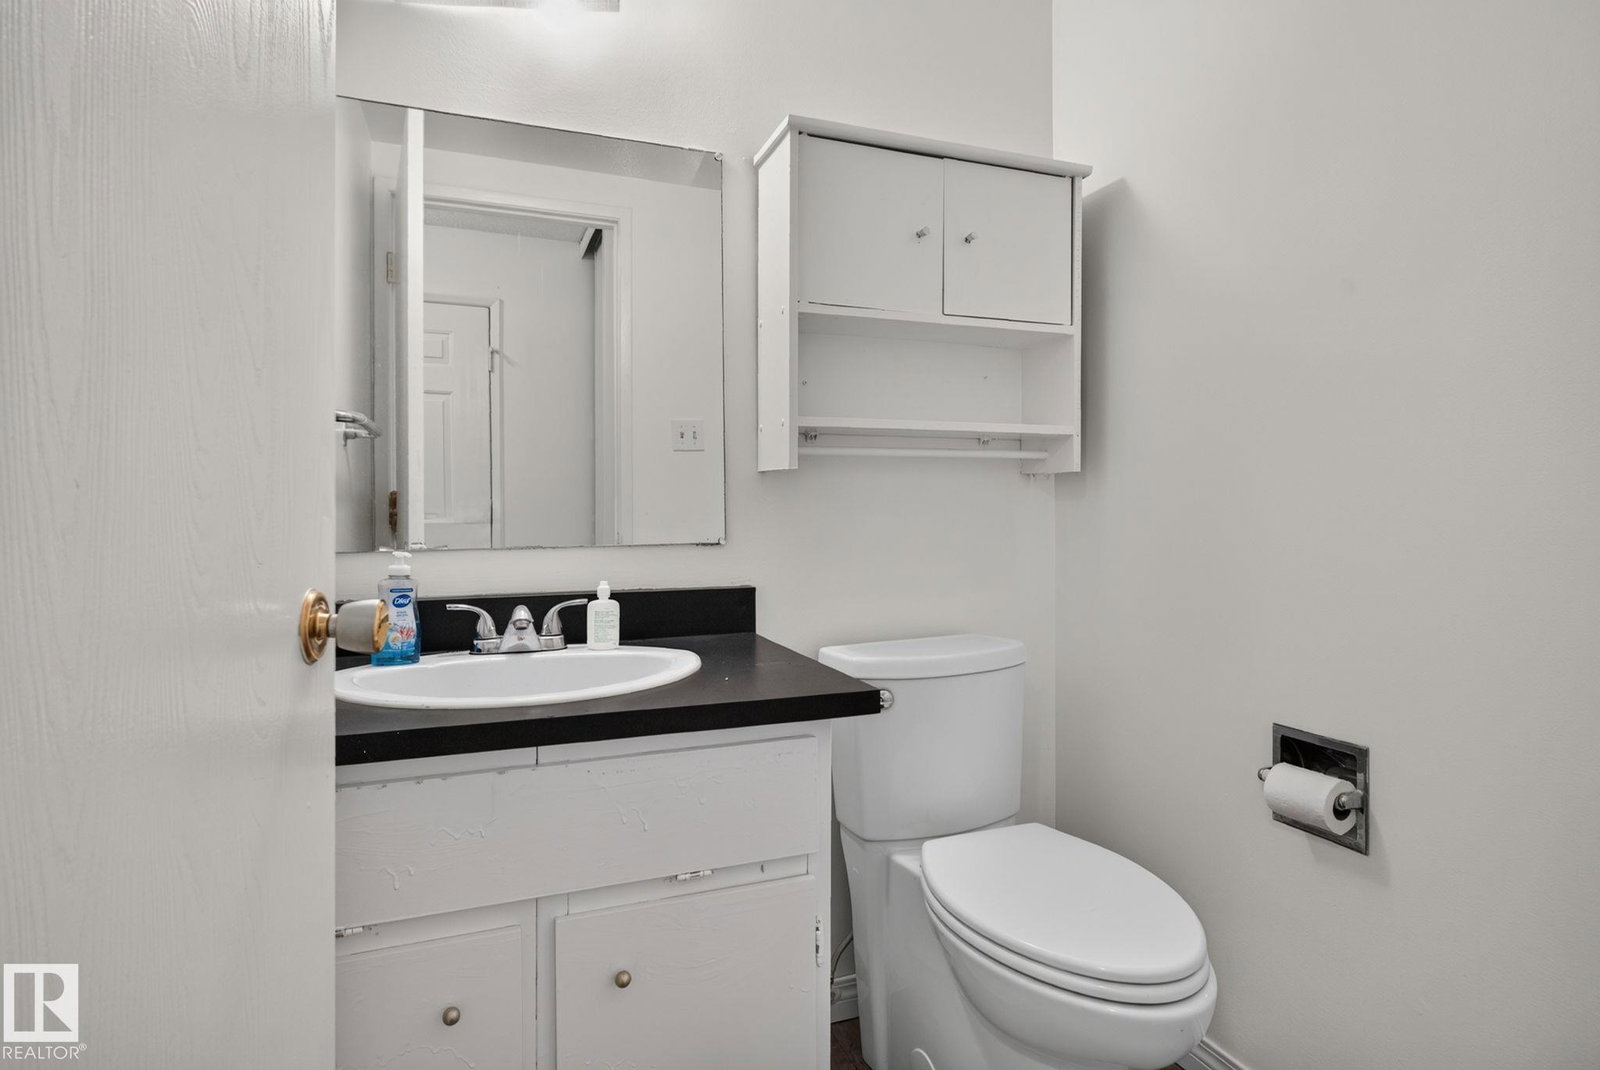
STOP THE CAR! This Fully Renovated Half Duplex townhome delivers the ultimate combination of style, space & location! Offering an impressive 1,445 SQFT of livable space, this rare quiet CORNER UNIT sits on a CUL-DE-SAC and boasts the BIGGEST YARD IN THE COMPLEX—plus a RARE TWO-YARD setup, private deck, your own garage & even a PRIVATE WALKING PATH! Inside, enjoy modern finishes, a fresh neutral palette & contemporary flooring throughout. The stunning eat-in kitchen features crisp light cabinetry, sleek countertops & stainless steel appliances, while the main-floor powder room adds convenience. Upstairs offers 3 spacious bedrooms & a beautifully updated 4-piece bath. The bright lower-level living room is flooded with natural light—perfect for relaxing or entertaining. Step outside to your massive private yards, ideal for kids, pets, BBQs & summer gatherings. Minutes from West Edmonton Mall, schools, shopping, parks & transit. Move-in ready, incredibly rare & packed with value—this one checks every box!
/u.realgeeks.media/theagencyedmonton/AGENCY_RED_(1).png)
Additional Information
- Exterior Features
- Public Transportation, Schools, Shopping Nearby
- Building Name
- Paddington Green
- Community Features
- La Perle
- Property Description
- 5 Level Split
- Appliances
- Dishwasher-Built-In, Dryer, Refrigerator, Stove-Electric, Washer, All Window Coverings
- Heating
- Forced Air-1, Natural Gas
- Levels
- 4
- Roof
- Asphalt Shingles
- Foundation
- Concrete Perimeter
- Parking Features
- Single Garage Attached
How much is your home worth?
...get instant property value now!
Mortgage Calculator
MLS® System Data is made available from the REALTORS® Association of Edmonton. Data is deemed reliable but is not guaranteed accurate by the REALTORS® Association of Edmonton. Copyright 2026 by the REALTORS® Association of Edmonton. All Rights Reserved. Data was last updated .
The trademarks REALTOR®, REALTORS® and the REALTOR® logo are controlled by The Canadian Real Estate Association (CREA) and identify real estate professionals who are members of CREA. The trademarks MLS®, Multiple Listing Service® and the associated logos are owned by CREA and identify the quality of services provided by real estate professionals who are members of CREA.