10147 112 Street Unit 415, Edmonton, AB T5K 1M1
Courtesy of Sara J Kalke of RE/MAX Real Estate.
- $229,000
- 2
- BD
- 1
- BA
- 972
- SqFt




- List Price
- $229,000
- Status
- ACTIVE
- Days on Market
- 1
- MLS#
- E4507577
- Subtype
- Residential
- Style
- Single Level Apartment
- Year Built
- 2004
- Bedrooms
- 2
- Bathrooms
- 1
- Full Baths
- 1
- Living Area
- 972
- Building Name
- Gates On Twelfth
- MLS Area Major
- Edmonton
Property Description
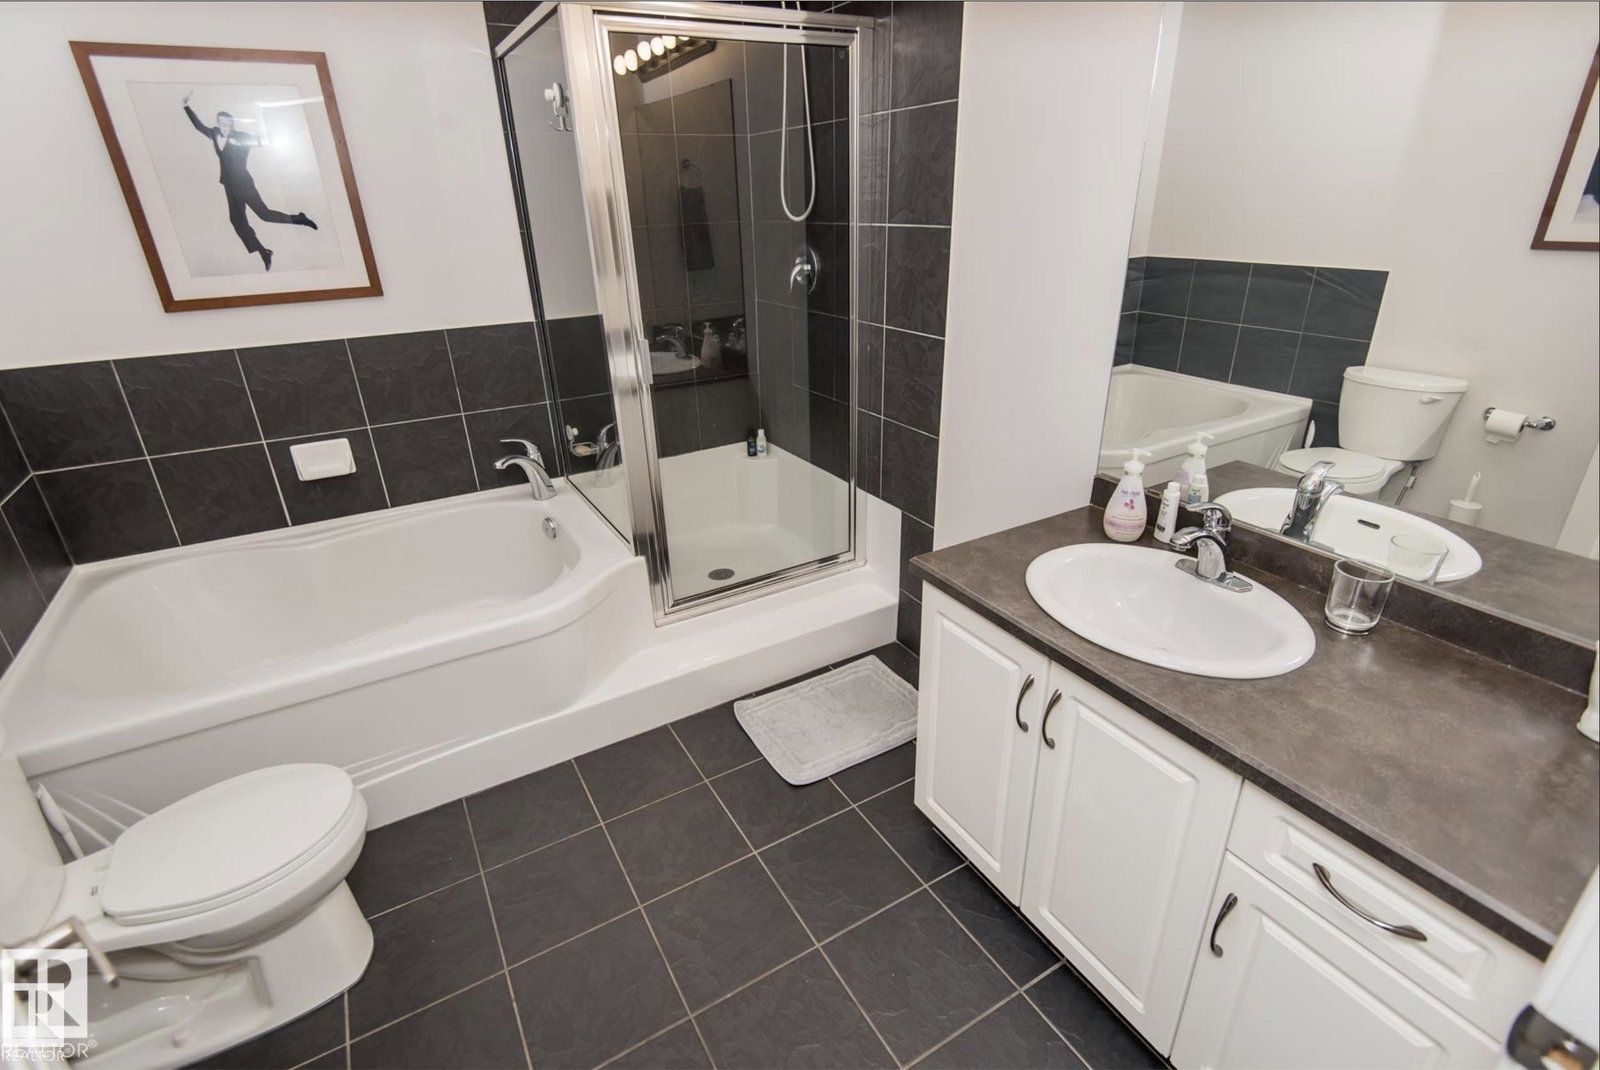
WALKABLE WÎHKWÊNTÔWIN LIVING WITH NEARLY 1,000 SQFT! In the heart of one of Edmonton’s most vibrant neighbourhoods, this bright and spacious 2-bedroom condo is just a block and a half from Grant MacEwan University, with Jasper Avenue, cafés, restaurants, downtown, and the LRT all within easy walking distance. Inside, the open-concept layout offers over 970 sqft designed for comfortable everyday living, including a dedicated dining area. The island kitchen features stainless steel appliances, a built-in oven, cooktop, new dishwasher, and storage. The generous east-facing living room is filled with morning sun and opens onto a covered balcony. Two spacious bedrooms, a large 4-piece bath with soaker tub and separate glass shower, in-suite laundry, and a heated underground parking stall with storage complete the package. Unit was freshly painted. Furniture is negotiable. Welcome home!
/u.realgeeks.media/theagencyedmonton/AGENCY_RED_(1).png)
Additional Information
- Exterior Features
- Golf Nearby, Landscaped, Playground Nearby, Public Transportation, Schools, Shopping Nearby
- Building Name
- Gates On Twelfth
- Community Features
- Whkwntwin
- Property Description
- Single Level Apartment
- Appliances
- Dishwasher-Built-In, Dryer, Microwave Hood Fan, Oven-Built-In, Refrigerator, Stove-Countertop Electric, Washer, Window Coverings, See Remarks
- Heating
- Forced Air-1, Natural Gas
- Stories
- 5
- Levels
- 1
- Roof
- Tar & Gravel
- Foundation
- Concrete Perimeter
- Parking Features
- Heated, Parkade, Underground
Mortgage Calculator
MLS® System Data is made available from the REALTORS® Association of Edmonton. Data is deemed reliable but is not guaranteed accurate by the REALTORS® Association of Edmonton. Copyright 2026 by the REALTORS® Association of Edmonton. All Rights Reserved. Data was last updated .
The trademarks REALTOR®, REALTORS® and the REALTOR® logo are controlled by The Canadian Real Estate Association (CREA) and identify real estate professionals who are members of CREA. The trademarks MLS®, Multiple Listing Service® and the associated logos are owned by CREA and identify the quality of services provided by real estate professionals who are members of CREA.