3819 Claxton Close, Edmonton, AB T6W 1Y5
Courtesy of Huninder S Mann of MaxWell Polaris.
- $610,000
- 4
- BD
- 3
- BA
- 2,401
- SqFt




- List Price
- $610,000
- Status
- ACTIVE
- Days on Market
- 0
- MLS#
- E4507689
- Subtype
- Residential
- Style
- 2 Storey
- Year Built
- 2014
- Bedrooms
- 4
- Bathrooms
- 3
- Full Baths
- 3
- Living Area
- 2,401
- Lot Size
- 405
- MLS Area Major
- Edmonton
Property Description
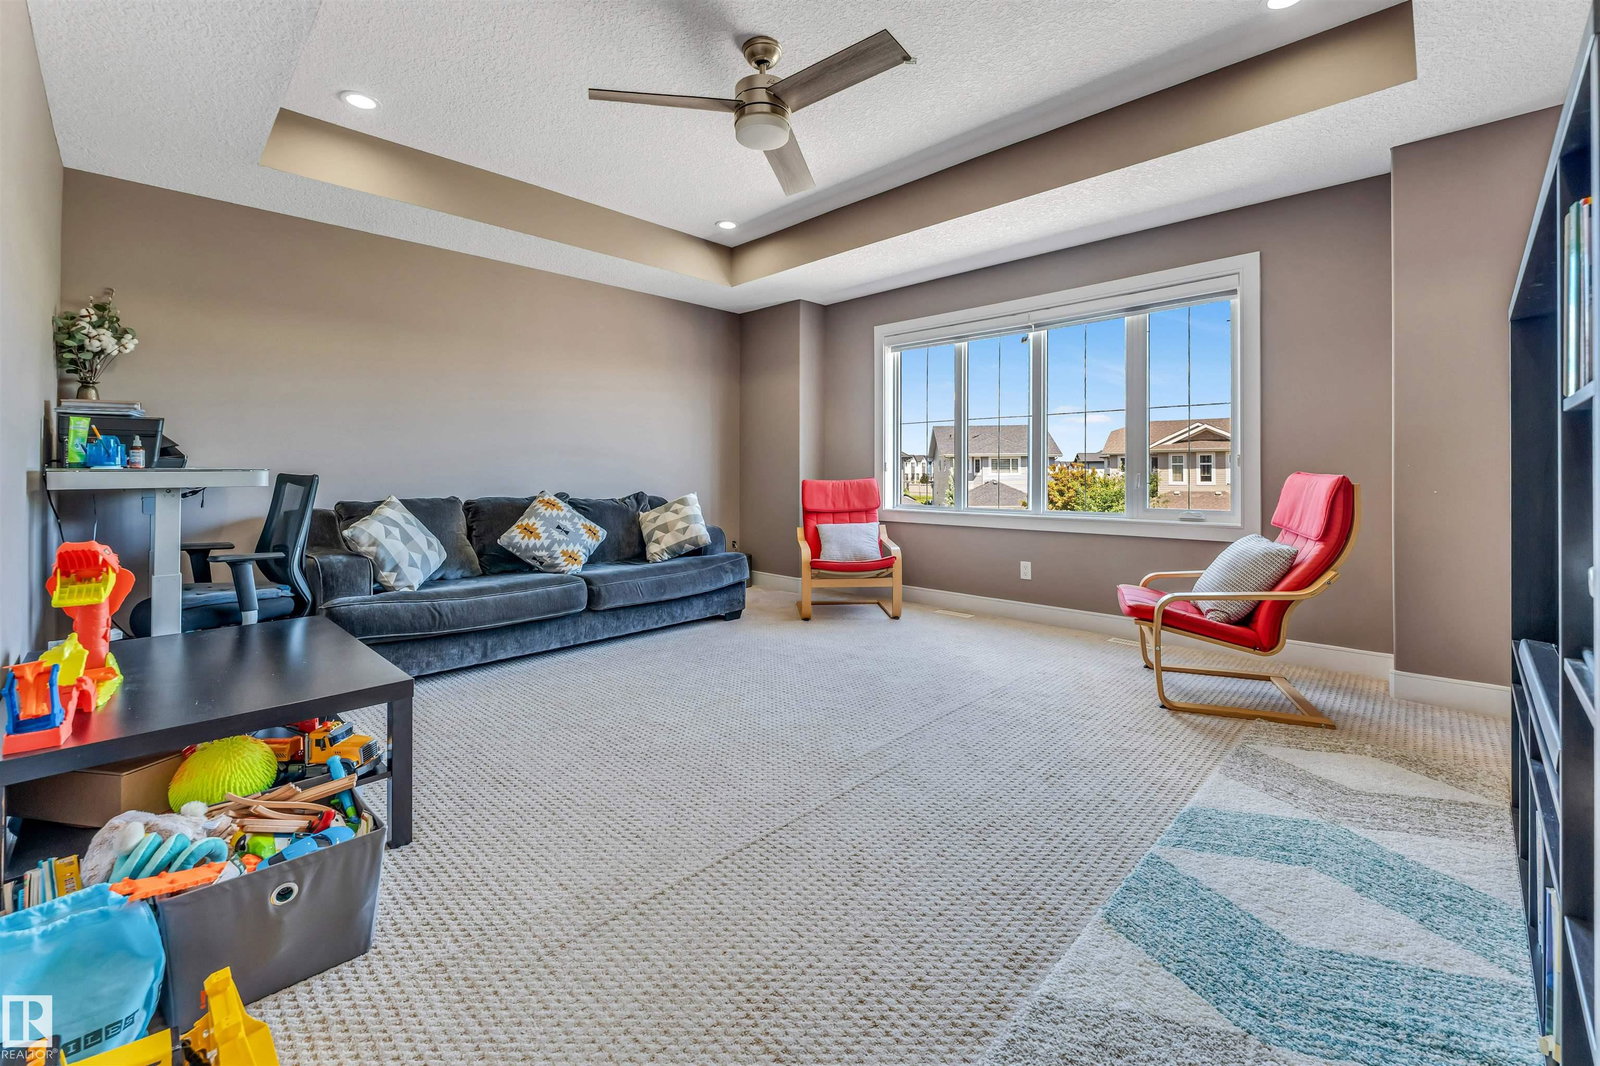
Welcome to this beautifully maintained home in the desirable community of Chappelle, offering over 2,400 sq ft of thoughtfully designed living space. Situated on a regular 28-pocket lot, this home features 4 bedrooms and 4 bathrooms, including a main floor bedroom and full bathroom. The bright open-concept layout is complemented by a fully upgraded kitchen with built-in appliances, ample cabinetry, and generous workspace. Upstairs you'll find a spacious primary suite with a beautifully appointed ensuite, two additional bedrooms, a full bathroom, and a big bonus room. A SEPARATE SIDE ENTRANCE adds flexibility for future basement development. Barely lived in and exceptionally well maintained, this home is complete with a double attached garage and is located close to parks, walking trails, schools, shopping, and Chappelle's exclusive residents' amenities.
/u.realgeeks.media/theagencyedmonton/AGENCY_RED_(1).png)
Additional Information
- Interior Features
- ensuite bathroom
- Exterior Features
- Landscaped, Playground Nearby, Public Transportation, Schools
- HOA Fee
- $100
- Community Features
- Chappelle Area
- Property Description
- 2 Storey
- Appliances
- Dishwasher-Built-In, Dryer, Garage Control, Garage Opener, Refrigerator, Storage Shed, Stove-Countertop Gas, Washer, Oven Built-In-Two
- Heating
- Forced Air-1, Natural Gas
- Levels
- 2
- Roof
- Asphalt Shingles
- Foundation
- Concrete Perimeter
- Parking Features
- Double Garage Attached
Mortgage Calculator
MLS® System Data is made available from the REALTORS® Association of Edmonton. Data is deemed reliable but is not guaranteed accurate by the REALTORS® Association of Edmonton. Copyright 2026 by the REALTORS® Association of Edmonton. All Rights Reserved. Data was last updated .
The trademarks REALTOR®, REALTORS® and the REALTOR® logo are controlled by The Canadian Real Estate Association (CREA) and identify real estate professionals who are members of CREA. The trademarks MLS®, Multiple Listing Service® and the associated logos are owned by CREA and identify the quality of services provided by real estate professionals who are members of CREA.