13303 Delwood Road, Edmonton, AB T5C 3B5
Courtesy of Jen R Liviniuk of RE/MAX Real Estate.
- $369,900
- 4
- BD
- 2
- BA
- 1,138
- SqFt




- List Price
- $369,900
- Status
- ACTIVE
- Days on Market
- 46
- MLS#
- E4507697
- Subtype
- Residential
- Style
- Bungalow
- Year Built
- 1966
- Bedrooms
- 4
- Bathrooms
- 2
- Full Baths
- 2
- Living Area
- 1,138
- MLS Area Major
- Edmonton
Property Description
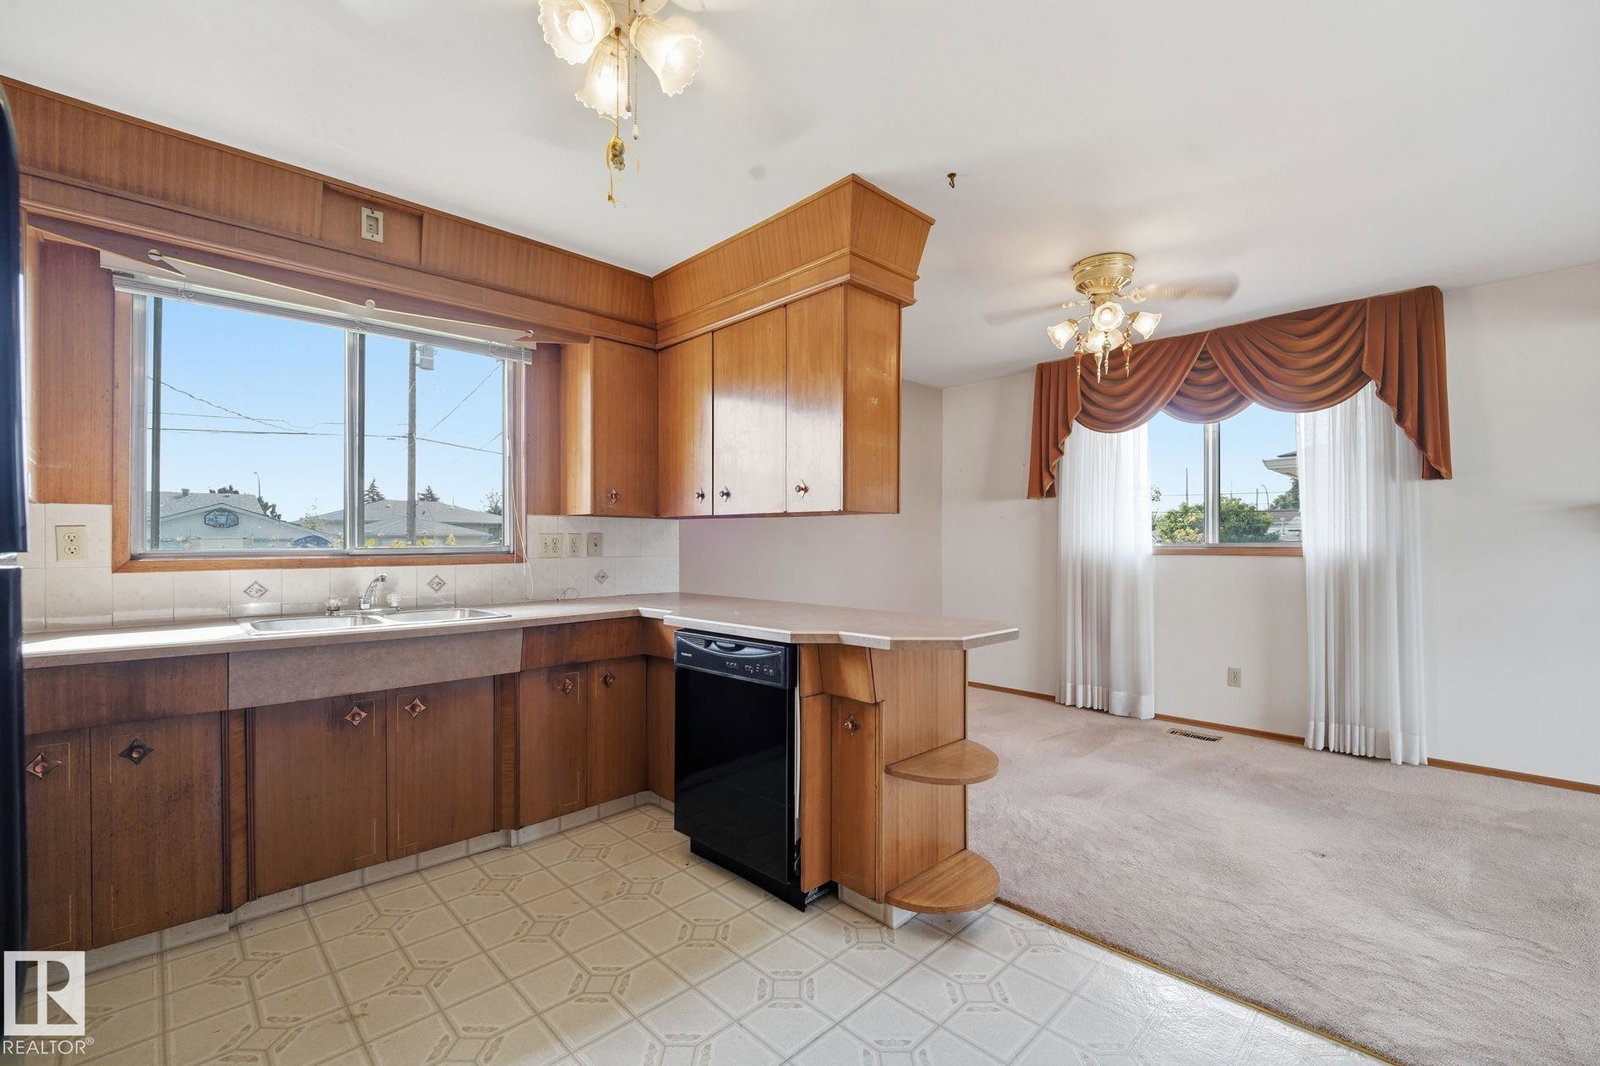
GOOD BONES ~ GREAT LOT ~ GROOVY VIBES in this lovingly cared for 1,138 sq. ft. Delwood bungalow filled with warmth, character and generations of memories. The main floor offers a generous living room, dining area, kitchen, primary bedroom, 2 additional bedrooms and 4-pc bath. Downstairs, the fun begins! Step back into the fabulous ’70s with an oversized rec room, classic bar, den, 4th bedroom and 3-pc bath...the perfect backdrop for poker nights, parties and good times. Updates include a high-efficiency furnace (2023), shingles (2018) and hot water tank. Set on a 51' x 124' lot with a fenced yard, soil-rich garden space ready for your green thumb, back lane and double detached garage. Close to schools, parks, shopping & transit. Cherished for decades and ready for its next chapter - embrace the retro vibe or bring your renovation ideas to this solid 1966 bungalow!
/u.realgeeks.media/theagencyedmonton/AGENCY_RED_(1).png)
Additional Information
- Exterior Features
- Back Lane, Fully Fenced, Low Maintenance Landscape, Playground Nearby, Public Transportation, Schools, Shopping Nearby
- Community Features
- Delwood
- Property Description
- Bungalow
- Appliances
- Dishwasher-Built-In, Dryer, Garage Control, Garage Opener, Refrigerator, Stove-Electric, Washer, All Window Coverings
- Heating
- Forced Air-1, Natural Gas
- Levels
- 2
- Roof
- Asphalt Shingles
- Foundation
- Concrete Perimeter
- Parking Features
- Double Garage Detached
- Elementary School
- Delwood School
- Middle School
- Balwin School
- High School
- M.E. Lazerte
How much is your home worth?
...get instant property value now!
Mortgage Calculator
MLS® System Data is made available from the REALTORS® Association of Edmonton. Data is deemed reliable but is not guaranteed accurate by the REALTORS® Association of Edmonton. Copyright 2026 by the REALTORS® Association of Edmonton. All Rights Reserved. Data was last updated .
The trademarks REALTOR®, REALTORS® and the REALTOR® logo are controlled by The Canadian Real Estate Association (CREA) and identify real estate professionals who are members of CREA. The trademarks MLS®, Multiple Listing Service® and the associated logos are owned by CREA and identify the quality of services provided by real estate professionals who are members of CREA.