4310 33 Street Unit 418, Stony Plain, AB T7Z 0A8
Courtesy of Travis J Hawryluk of RE/MAX PREFERRED CHOICE.
- $169,900
- 2
- BD
- 2
- BA
- 752
- SqFt




- List Price
- $169,900
- Status
- ACTIVE
- Days on Market
- 0
- MLS#
- E4507769
- Subtype
- Residential
- Style
- Single Level Apartment
- Year Built
- 2005
- Bedrooms
- 2
- Bathrooms
- 2
- Full Baths
- 2
- Living Area
- 752
- Building Name
- Station 33
- MLS Area Major
- Parkland
Property Description
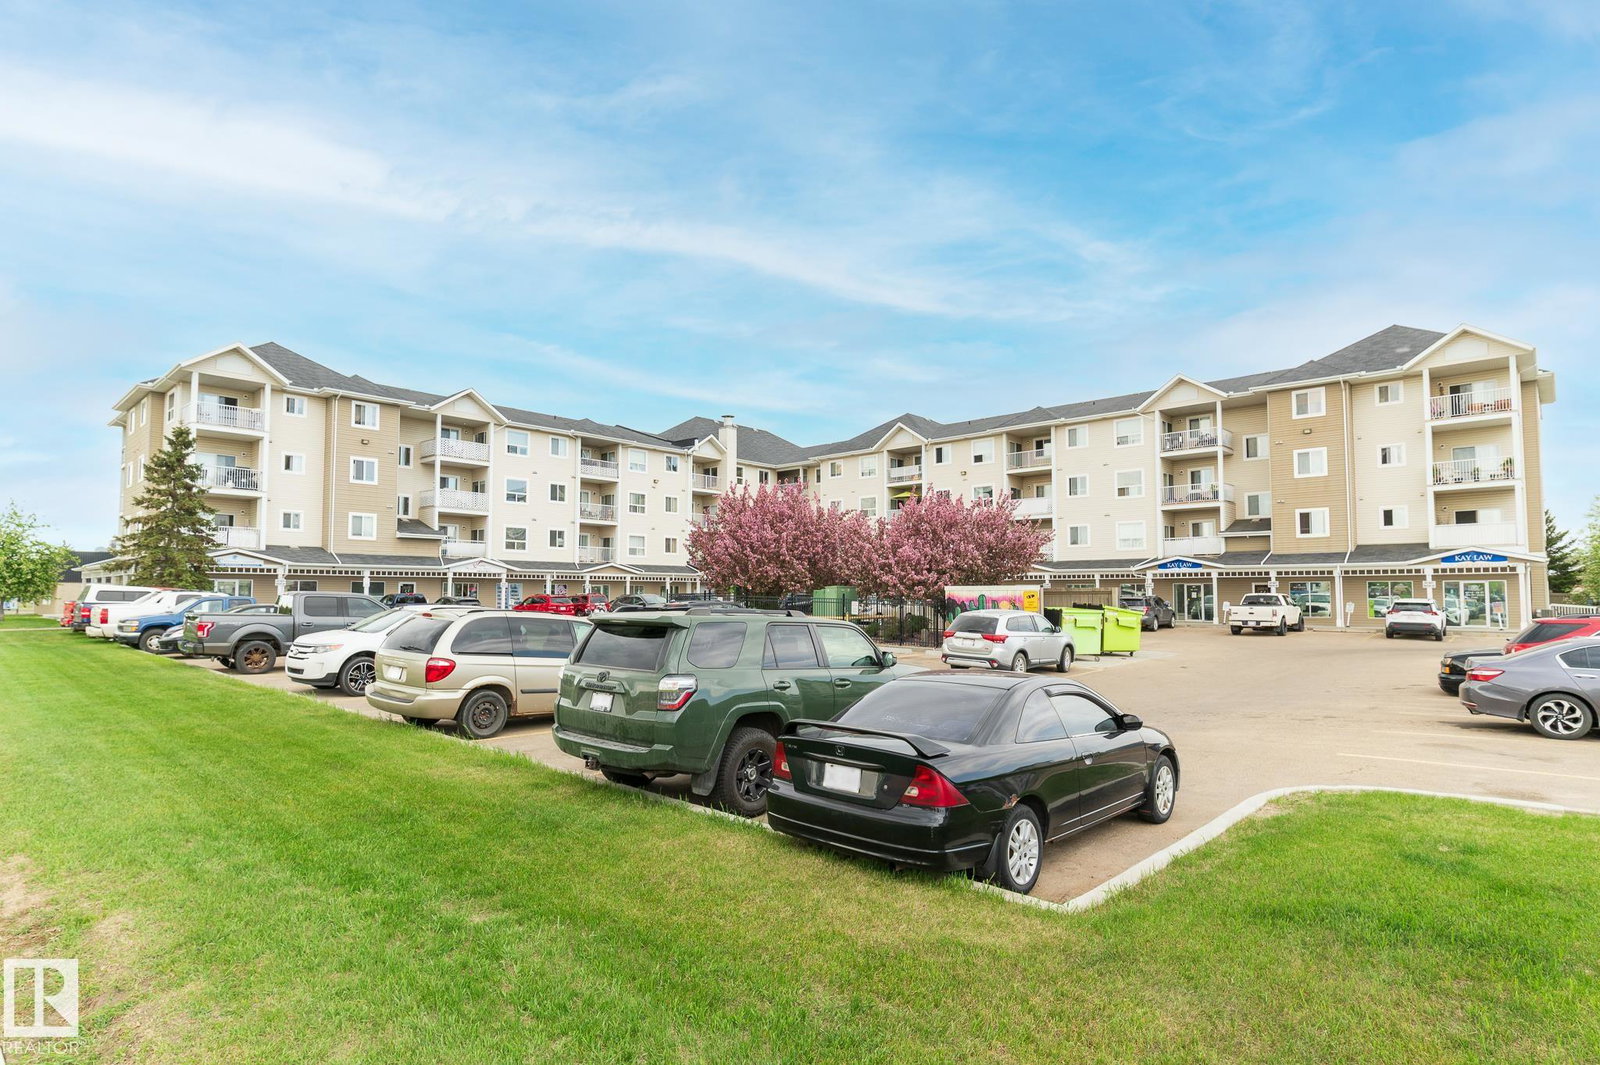
Rarely available and perfectly positioned, this top-floor home is all about the view. From your living room or balcony, take in the gorgeous east-facing light that makes every morning feel like a fresh start. With over 750 sq ft, this thoughtfully designed unit is the perfect fit for downsizers, first-time buyers, or investors looking for a smart, low-maintenance option. The two bedrooms and two full bathrooms are separated by an open living area and kitchen, giving everyone privacy and comfort. In-suite laundry and generous storage add everyday convenience. Start your day with coffee and sunrise, end it with calm and quiet above it all. This well-managed complex offers assigned underground parking plus plenty of guest parking, and the location couldn’t be better with amenities right in the building and groceries, gas, medical care, and more just steps away. When location, low-maintenance living, and an incredible view come together, opportunities like this don’t last long.
/u.realgeeks.media/theagencyedmonton/AGENCY_RED_(1).png)
Additional Information
- Interior Features
- ensuite bathroom
- Exterior Features
- See Remarks
- Building Name
- Station 33
- Community Features
- South Business Park
- Property Description
- Single Level Apartment
- Appliances
- Dishwasher-Built-In, Dryer, Oven-Microwave, Refrigerator, Stove-Electric, Washer
- Heating
- Baseboard, Natural Gas
- Stories
- 4
- Levels
- 1
- Roof
- Asphalt Shingles
- Foundation
- Concrete Perimeter
- Parking Features
- Heated, Underground
Mortgage Calculator
MLS® System Data is made available from the REALTORS® Association of Edmonton. Data is deemed reliable but is not guaranteed accurate by the REALTORS® Association of Edmonton. Copyright 2026 by the REALTORS® Association of Edmonton. All Rights Reserved. Data was last updated .
The trademarks REALTOR®, REALTORS® and the REALTOR® logo are controlled by The Canadian Real Estate Association (CREA) and identify real estate professionals who are members of CREA. The trademarks MLS®, Multiple Listing Service® and the associated logos are owned by CREA and identify the quality of services provided by real estate professionals who are members of CREA.