500 Lessard Drive Unit 18, Edmonton, AB T6M 1G1
Courtesy of Kimberly A Graham of REMAX River City.
- $489,900
- 2
- BD
- 3
- BA
- 2,148
- SqFt




- List Price
- $489,900
- Status
- ACTIVE
- Days on Market
- 0
- MLS#
- E4507789
- Subtype
- Residential
- Style
- 2 Storey
- Year Built
- 1981
- Bedrooms
- 2
- Bathrooms
- 3
- Full Baths
- 3
- Living Area
- 2,148
- Building Name
- Lessard Village
- MLS Area Major
- Edmonton
Property Description
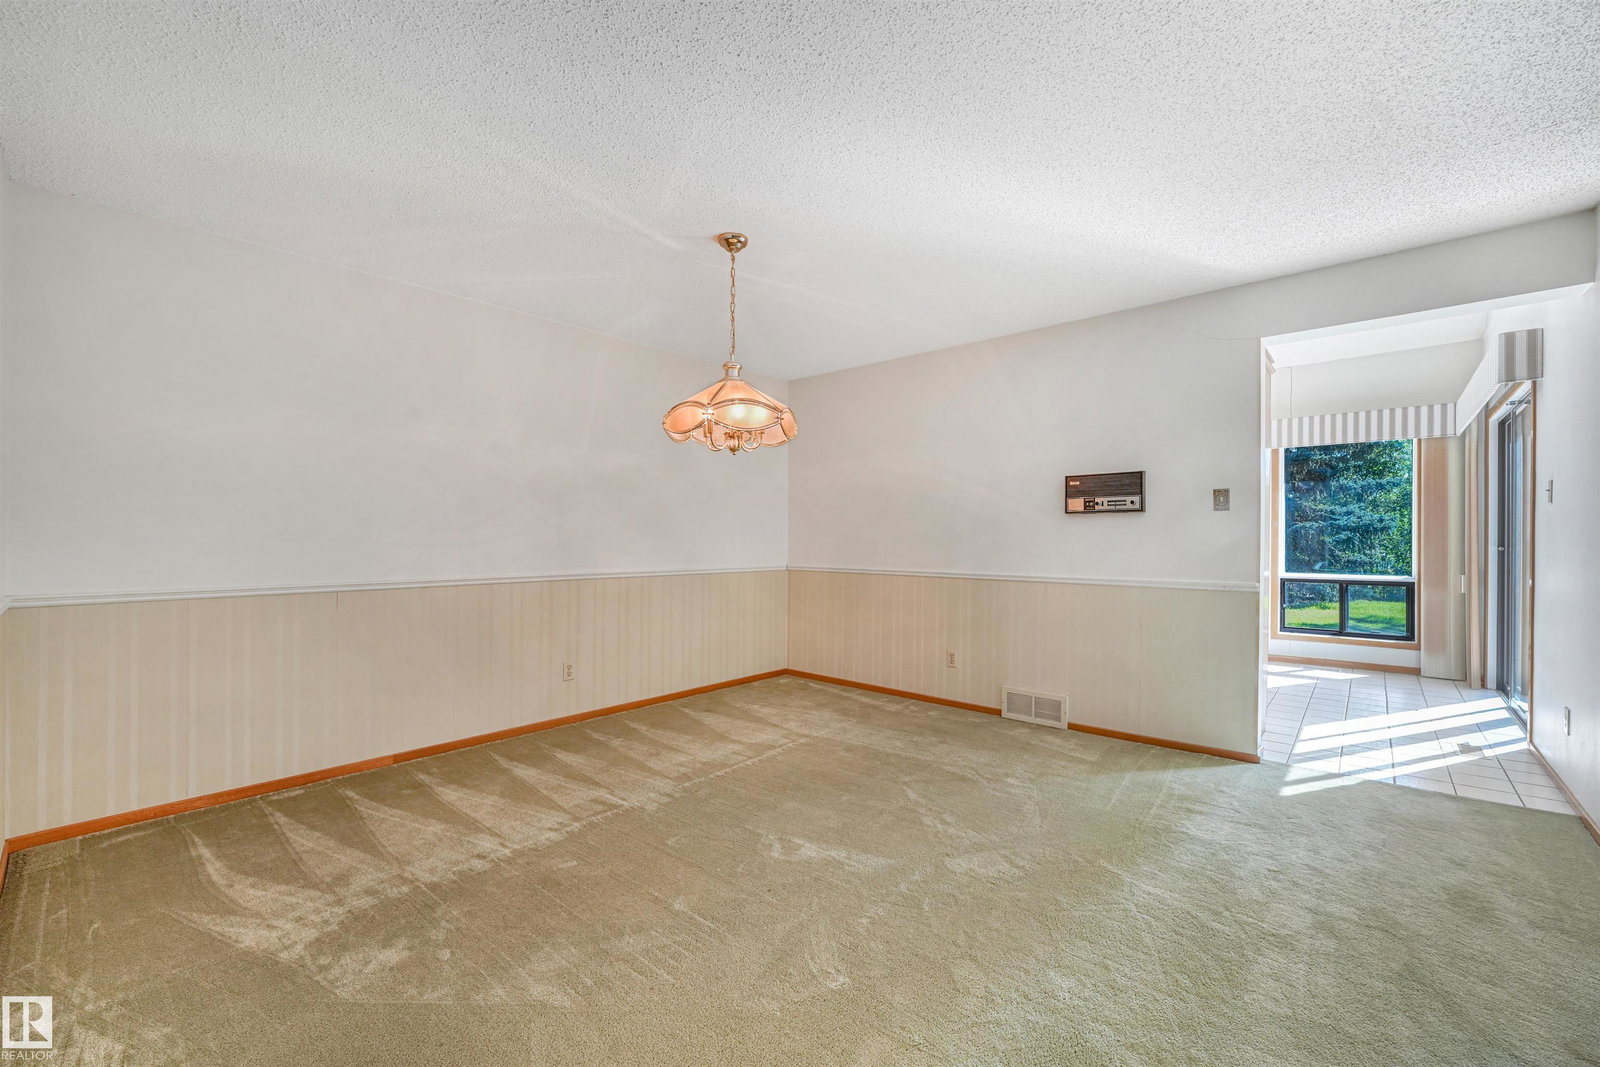
Welcome to relaxed living in desirable Lessard Ridge! Ideal for an active lifestyle, this spacious townhome offers an exceptional location BACKING TREED GREEN SPACE & the Edmonton Country Club golf course. With a great layout, central AC & generous room sizes, it’s ready for your personal touch, whether refreshing a few finishes or creating a space that’s entirely your own. Enjoy coffee on the PRIVATE PATIO or the SOUTH FACING BALCONY off the primary bedroom overlooking peaceful surroundings. The flexible layout features 2 bedrooms on separate levels, 3 full baths including a generous ensuite, VAULTED CEILINGS & an upstairs bonus room perfect for a TV retreat. The finished basement adds a rec room & BRAND NEW HWT, while a large laundry room & DOUBLE ATTACHED GARAGE offer convenience. Enjoy the PRIVATE COMMUNITY POOL & easy access to the river valley, with nearby footbridges connecting to Jan Reimer Park & Terwillegar Park.
/u.realgeeks.media/theagencyedmonton/AGENCY_RED_(1).png)
Additional Information
- Interior Features
- ensuite bathroom
- Exterior Features
- Gated Community, Golf Nearby, Landscaped, Low Maintenance Landscape, No Back Lane, No Through Road, Playground Nearby, Public Swimming Pool, Shopping Nearby, See Remarks
- Building Name
- Lessard Village
- Community Features
- Gariepy
- Property Description
- 2 Storey
- Appliances
- Air Conditioning-Central, Compactor, Dishwasher-Built-In, Dryer, Garage Control, Garage Opener, Microwave Hood Fan, Refrigerator, Stove-Electric, Vacuum System Attachments, Vacuum Systems, Washer
- Heating
- Forced Air-1, Natural Gas
- Levels
- 3
- Roof
- Asphalt Shingles
- Foundation
- Concrete Perimeter
- Parking Features
- Double Garage Attached
- Elementary School
- Centennial K-6
- Middle School
- S. Bruce Smith 7-9
- High School
- Jasper Place 10-12
Mortgage Calculator
MLS® System Data is made available from the REALTORS® Association of Edmonton. Data is deemed reliable but is not guaranteed accurate by the REALTORS® Association of Edmonton. Copyright 2026 by the REALTORS® Association of Edmonton. All Rights Reserved. Data was last updated .
The trademarks REALTOR®, REALTORS® and the REALTOR® logo are controlled by The Canadian Real Estate Association (CREA) and identify real estate professionals who are members of CREA. The trademarks MLS®, Multiple Listing Service® and the associated logos are owned by CREA and identify the quality of services provided by real estate professionals who are members of CREA.