6736 19 Avenue, Edmonton, AB T6X 0L8
Courtesy of Zane Beddow of Exp Realty.
- $534,900
- 3
- BD
- 2
- BA
- 1,914
- SqFt








- List Price
- $534,900
- Status
- ACTIVE
- Days on Market
- 0
- MLS#
- E4508320
- Subtype
- Residential
- Style
- 2 Storey
- Year Built
- 2009
- Bedrooms
- 3
- Bathrooms
- 2
- Full Baths
- 2
- Half Baths
- 1
- Living Area
- 1,914
- MLS Area Major
- Edmonton
Property Description
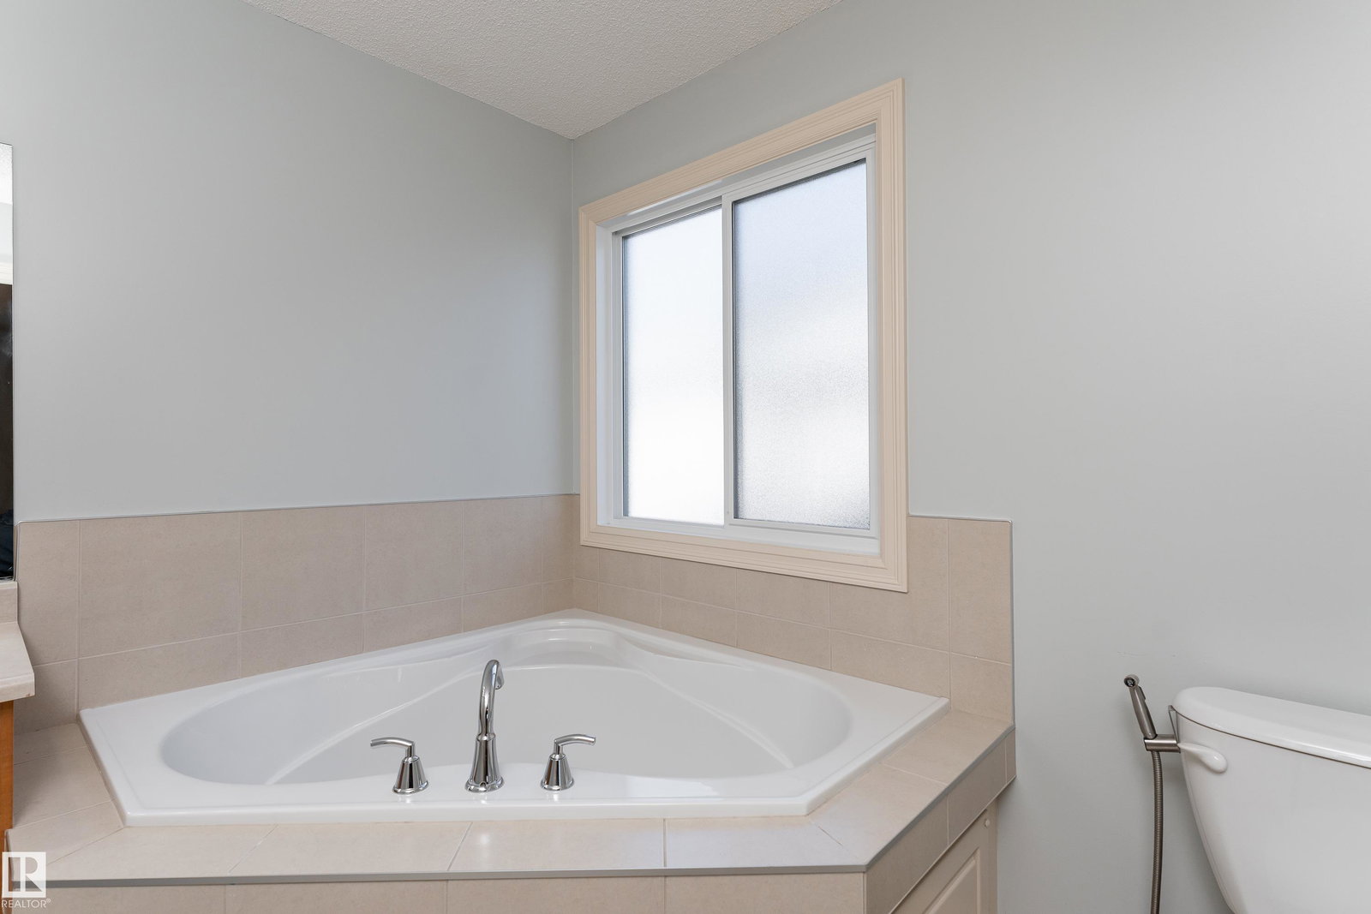
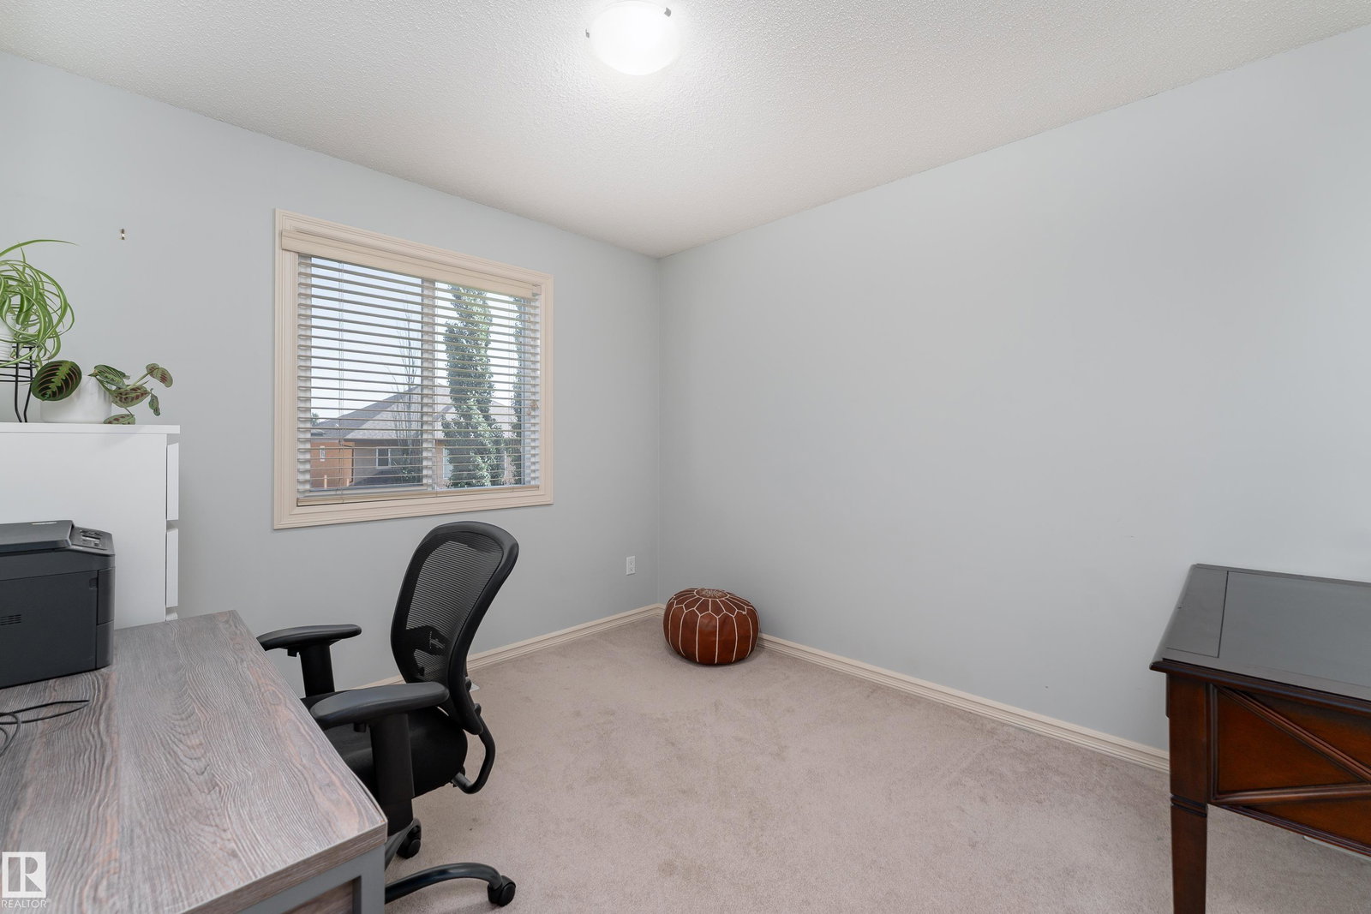
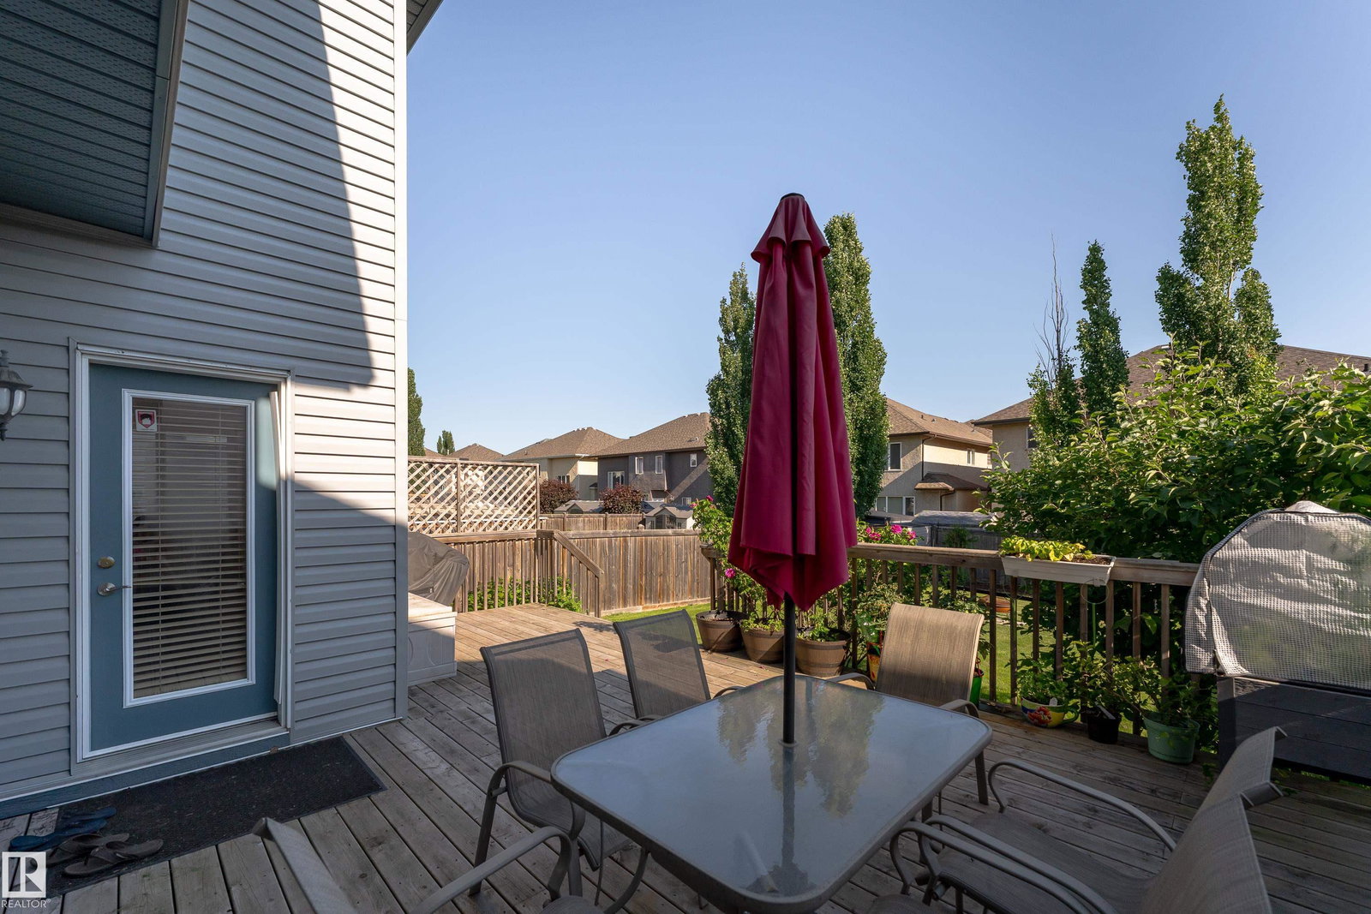
Beautifully updated 1,914 sq. ft. two-storey in sought-after Summerside. This pet-free, original-owner Landmark Homes spec home has been exceptionally well maintained with numerous upgrades. The renovated 2024 kitchen features updated cabinetry with a spice pullout, coffee station, side island drawer, sleek countertops and newer stainless steel appliances. The bright living room offers rich hardwood floors and a cozy gas fireplace. Upstairs, the spacious primary suite features a walk-in closet and 4-piece ensuite, plus two additional bedrooms and a full bath. The unfinished basement is ready for your vision. Enjoy a fenced backyard with no back lane for added privacy. Recent upgrades include a new furnace (2025), tankless hot water, central A/C (under warranty), fresh paint (2025), drip humidifier (2025), updated washer and annual duct cleaning. Steps from schools, parks, playgrounds, shopping, and transit, this move-in-ready home is ready for its next family.
/u.realgeeks.media/theagencyedmonton/AGENCY_RED_(1).png)
Additional Information
- Interior Features
- ensuite bathroom
- Exterior Features
- Airport Nearby, Fenced, No Back Lane, Picnic Area, Playground Nearby, Public Transportation, Schools, Shopping Nearby
- Community Features
- Summerside
- Property Description
- 2 Storey
- Appliances
- Dishwasher-Built-In, Dryer, Garage Opener, Oven-Microwave, Refrigerator, Stove-Electric, Washer, Window Coverings
- Heating
- Forced Air-1, Natural Gas
- Levels
- 2
- Roof
- Asphalt Shingles
- Foundation
- Concrete Perimeter
- Parking Features
- Double Garage Attached
- Elementary School
- Ellerslie Primary
- Middle School
- Father Michael Mireau
- High School
- J. Percy Page High School
Mortgage Calculator
MLS® System Data is made available from the REALTORS® Association of Edmonton. Data is deemed reliable but is not guaranteed accurate by the REALTORS® Association of Edmonton. Copyright 2026 by the REALTORS® Association of Edmonton. All Rights Reserved. Data was last updated .
The trademarks REALTOR®, REALTORS® and the REALTOR® logo are controlled by The Canadian Real Estate Association (CREA) and identify real estate professionals who are members of CREA. The trademarks MLS®, Multiple Listing Service® and the associated logos are owned by CREA and identify the quality of services provided by real estate professionals who are members of CREA.