9020 Jasper Avenue Unit 408, Edmonton, AB T5H 3S8
Courtesy of Frank A Vanderbleek of Royal LePage Noralta Real Estate.
- $189,800
- 1
- BD
- 2
- BA
- 1,205
- SqFt




- List Price
- $189,800
- Status
- ACTIVE
- Days on Market
- 26
- MLS#
- E4508577
- Subtype
- Residential
- Style
- Single Level Apartment
- Year Built
- 2005
- Bedrooms
- 1
- Bathrooms
- 2
- Full Baths
- 2
- Living Area
- 1,205
- Building Name
- Jasper Properties
- MLS Area Major
- Edmonton
Property Description
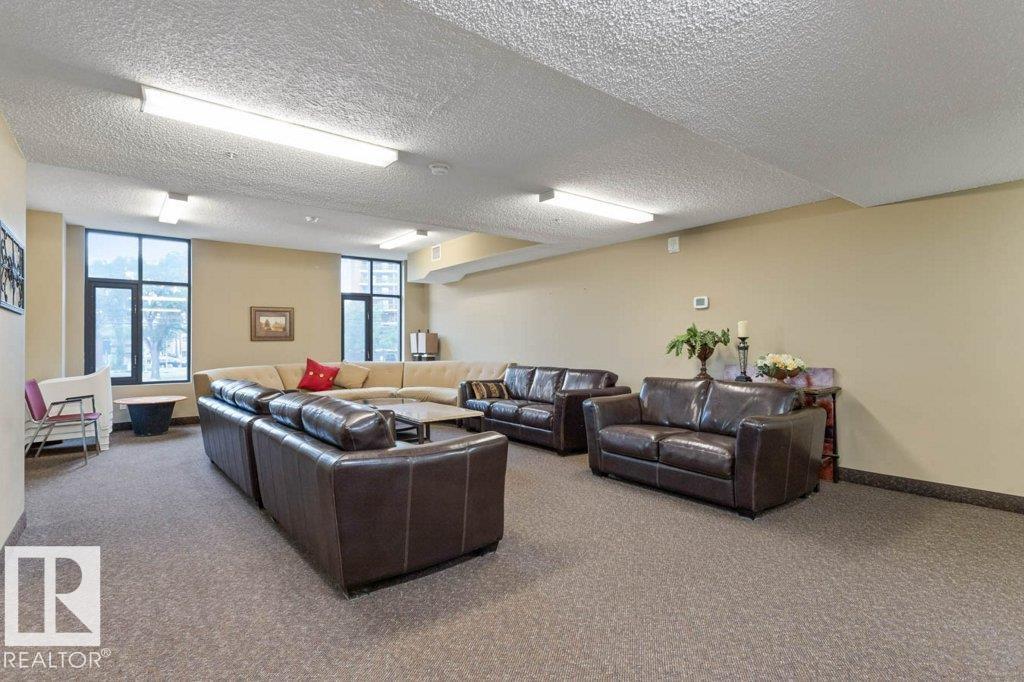
Bright, open, & spacious, this sunny west-facing 1-bedroom plus den, 2-bathroom high-rise condo combines modern style with effortless comfort. Enjoy central A/C, full-size in-suite laundry, titled underground parking, and a separate titled secure storage cage. The like-new layout features updated luxury vinyl plank flooring throughout the core living spaces. The open-concept kitchen boasts sleek black appliances, custom two-tone cabinetry, a corner pantry, tile flooring, stylish backsplash, and a convenient breakfast bar. Relax in the great room featuring a cozy gas fireplace, bright floor-to-ceiling windows, and direct access to a sunny west balcony complete with a BBQ gas line. Layout highlights a primary suite with floor-to-ceiling windows, a walk-in closet, and an ensuite bath with dual sinks, shower, and tub. French doors open to a flexible den space—ideal for a home office or extra room. Includes a 2nd full bath, storage room, gym, and social room. Pet-friendly with board approval (1 pet, max 10k).
/u.realgeeks.media/theagencyedmonton/AGENCY_RED_(1).png)
Additional Information
- Interior Features
- ensuite bathroom
- Exterior Features
- Golf Nearby, Public Transportation, Shopping Nearby, View City, View Downtown
- Building Name
- Jasper Properties
- Community Features
- Boyle Street
- Property Description
- Single Level Apartment
- Appliances
- Dishwasher-Built-In, Microwave Hood Fan, Refrigerator, Stacked Washer/Dryer, Stove-Electric, Window Coverings
- Heating
- Fan Coil, Natural Gas
- Stories
- 22
- Levels
- 1
- Roof
- Unknown
- Foundation
- Concrete Perimeter
- Parking Features
- Heated, Parkade, Single Indoor, Underground
Mortgage Calculator
MLS® System Data is made available from the REALTORS® Association of Edmonton. Data is deemed reliable but is not guaranteed accurate by the REALTORS® Association of Edmonton. Copyright 2026 by the REALTORS® Association of Edmonton. All Rights Reserved. Data was last updated .
The trademarks REALTOR®, REALTORS® and the REALTOR® logo are controlled by The Canadian Real Estate Association (CREA) and identify real estate professionals who are members of CREA. The trademarks MLS®, Multiple Listing Service® and the associated logos are owned by CREA and identify the quality of services provided by real estate professionals who are members of CREA.