8912 156 Street Unit 203, Edmonton, AB T5R 5Z2
Courtesy of Tobi M Connors of Exp Realty.
- $300,000
- 2
- BD
- 2
- BA
- 1,189
- SqFt




- List Price
- $300,000
- Status
- ACTIVE
- Days on Market
- 25
- MLS#
- E4508760
- Subtype
- Residential
- Style
- Single Level Apartment
- Year Built
- 1999
- Bedrooms
- 2
- Bathrooms
- 2
- Full Baths
- 2
- Living Area
- 1,189
- Lot Size
- 86
- Building Name
- The Renaissance (Meadowlark Park_Edm)
- MLS Area Major
- Edmonton
Property Description
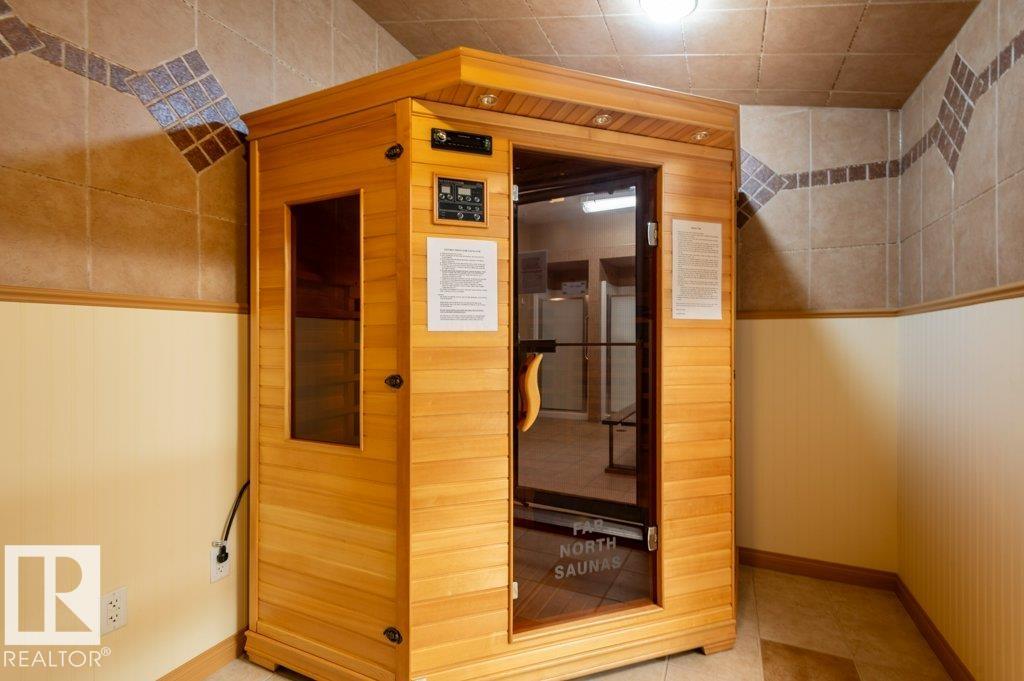
THE RENAISSANCE AT MEADOWLARK – Sought-after INNER COURTYARD location with tranquil POND & FOUNTAIN views! This nearly 1,200 sq. ft. 2nd FLOOR suite offers 2 BEDROOMS, 2 BATHROOMS, & DEN! INSUITE LAUNDRY/STORAGE. Enjoy neutral paint & carpeting. The open plan features a kitchen, dining & living space. The dining area easily accommodates a China cabinet & table, with a practical eating bar. The very large living room overlooks the pond & gardens. The SPACIOUS PRIMARY BEDROOM offers a WALK-IN CLOSET, 4-pce ENSUITE & patio access. The 2nd bedroom is bright & spacious. The DEN could be used as a tv room, office or craft space. Enjoy the exceptional RECREATIONAL CENTRE with a variety of social activities. TITLED UNDERGROUND PARKING with a PRIVATE STORAGE CAGE is included. The microwave hood fan sold "as is" and the shelving unit in laundry room is included. Residents LOVE living here. 55+ Adult Living
/u.realgeeks.media/theagencyedmonton/AGENCY_RED_(1).png)
Additional Information
- Interior Features
- ensuite bathroom
- Exterior Features
- Landscaped, Public Transportation, Shopping Nearby
- Building Name
- The Renaissance (Meadowlark Park_Edm)
- Community Features
- Meadowlark Park (Edmonton)
- Property Description
- Single Level Apartment
- Appliances
- Dishwasher-Built-In, Fan-Ceiling, Refrigerator, Stacked Washer/Dryer, Stove-Electric, Window Coverings, See Remarks
- Heating
- In Floor Heat System, Natural Gas
- Stories
- 4
- Levels
- 1
- Roof
- Asphalt Shingles
- Foundation
- Concrete Perimeter
- Pool
- Yes
- Parking Features
- Underground
Mortgage Calculator
MLS® System Data is made available from the REALTORS® Association of Edmonton. Data is deemed reliable but is not guaranteed accurate by the REALTORS® Association of Edmonton. Copyright 2026 by the REALTORS® Association of Edmonton. All Rights Reserved. Data was last updated .
The trademarks REALTOR®, REALTORS® and the REALTOR® logo are controlled by The Canadian Real Estate Association (CREA) and identify real estate professionals who are members of CREA. The trademarks MLS®, Multiple Listing Service® and the associated logos are owned by CREA and identify the quality of services provided by real estate professionals who are members of CREA.