7924 92 Avenue, Edmonton, AB T6C 1R7
Courtesy of David Flaman of Royal LePage Prestige Realty.
- $799,900
- 4
- BD
- 3
- BA
- 1,957
- SqFt




- List Price
- $799,900
- Status
- ACTIVE
- Days on Market
- 29
- MLS#
- E4508978
- Subtype
- Residential
- Style
- 2 Storey
- Year Built
- 1955
- Bedrooms
- 4
- Bathrooms
- 3
- Full Baths
- 3
- Half Baths
- 1
- Living Area
- 1,957
- Lot Size
- 551
- MLS Area Major
- Edmonton
Property Description
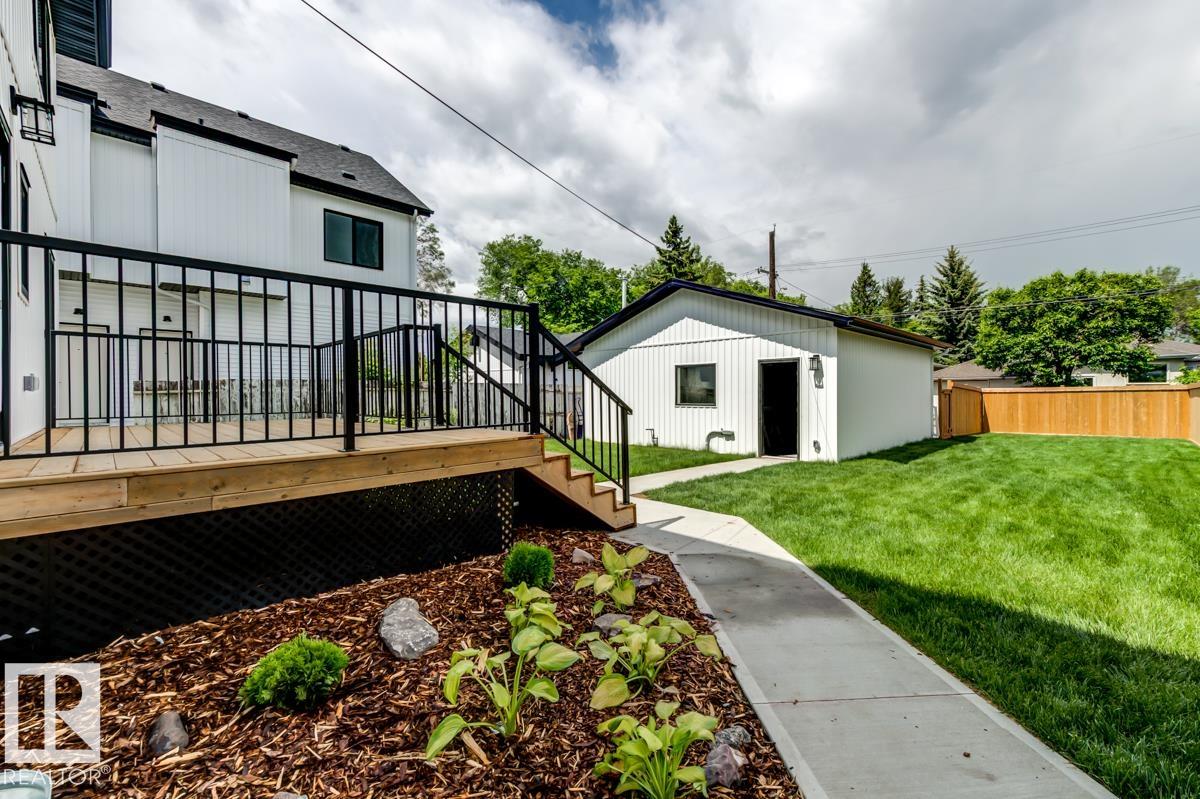
Beautifully transformed from a Holyrood bungalow into a stunning, fully finished two-storey home, this exceptional property offers impressive style, space, and quality throughout. With 4 bedrooms and 3.5 bathrooms, it’s perfectly suited for large or growing families. Rich hardwood flooring carries through the main and upper levels, while the open-concept kitchen offers abundant storage and workspace, overlooking the dining area and flowing seamlessly into the living room and main floor office. Upstairs features 3 generous bedrooms, including a luxurious primary retreat with a walk-in closet and 3-piece ensuite complete with a large walk-in shower. The fully finished basement adds even more living space with a 4th bedroom, 3-piece bathroom, huge family room, and storage/mechanical room with a new sump pump. Outside, enjoy a new heated, insulated and drywalled garage with an 8' garage door, fresh landscaping and fencing, plus a NEW SEWER LINE REPLACEMENT.
/u.realgeeks.media/theagencyedmonton/AGENCY_RED_(1).png)
Additional Information
- Interior Features
- ensuite bathroom
- Exterior Features
- Back Lane, Fully Fenced, Landscaped, Playground Nearby, Public Transportation, Schools, Shopping Nearby
- Community Features
- Holyrood
- Property Description
- 2 Storey
- Appliances
- Dishwasher-Built-In, Dryer, Garage Control, Garage Opener, Hood Fan, Oven-Microwave, Refrigerator, Stove-Electric, Washer
- Heating
- Forced Air-1, Natural Gas
- Levels
- 3
- Roof
- Asphalt Shingles
- Foundation
- Concrete Perimeter
- Parking Features
- Double Garage Detached, Heated, Insulated, Over Sized
Mortgage Calculator
MLS® System Data is made available from the REALTORS® Association of Edmonton. Data is deemed reliable but is not guaranteed accurate by the REALTORS® Association of Edmonton. Copyright 2026 by the REALTORS® Association of Edmonton. All Rights Reserved. Data was last updated .
The trademarks REALTOR®, REALTORS® and the REALTOR® logo are controlled by The Canadian Real Estate Association (CREA) and identify real estate professionals who are members of CREA. The trademarks MLS®, Multiple Listing Service® and the associated logos are owned by CREA and identify the quality of services provided by real estate professionals who are members of CREA.