13320 124 Street Unit 108, Edmonton, AB T5L 5B7
Courtesy of Jolyn Hall of Schmidt Realty Group Inc.
- $285,000
- 2
- BD
- 2
- BA
- 1,017
- SqFt




- List Price
- $285,000
- Status
- ACTIVE
- Days on Market
- 22
- MLS#
- E4509348
- Subtype
- Residential
- Style
- Bungalow
- Year Built
- 1997
- Bedrooms
- 2
- Bathrooms
- 2
- Full Baths
- 2
- Living Area
- 1,017
- Building Name
- Shepherd's Meadow
- MLS Area Major
- Edmonton
Property Description
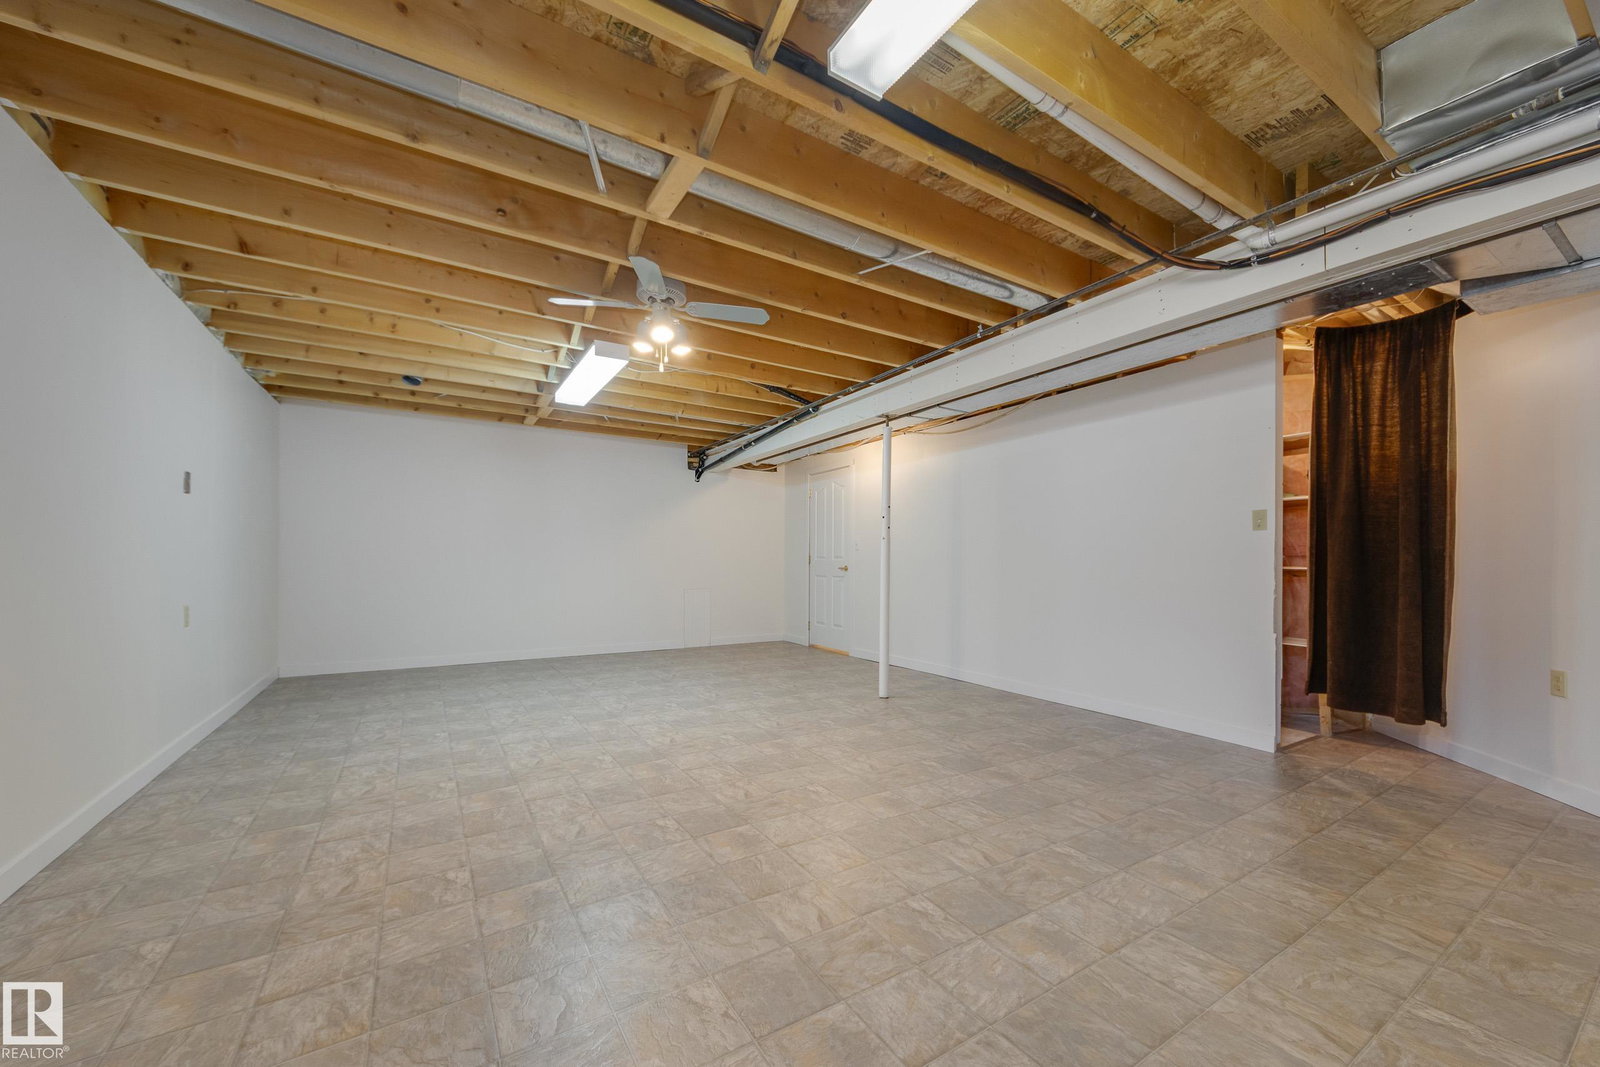
You won't need to shovel snow this winter. This 55+ bungalow features central air conditioning, 2 bedrooms & 2 baths. Your galley kitchen features newer appliances, built-in curio cabinet with a walk through to main floor laundry room with newer washer/dryer. Your primary bedroom at the back of the home has a jack and jill access to your spacious 4pc bathroom. A second bedroom/den is also on main floor. Enjoy your quiet north facing deck for coolness on summer days. Newer furnace & HWT & AC in the last 4 yrs. Your partially finished basement just needs ceiling tile to enjoy the extra space and has additional walk in shower. Your double car garage is insulated & drywalled & visitor parking is across the street. Condo just did eavestroughs. Next to Shepherd’s Care assisted living & care centre where you can access many amenities including a restaurant. Conveniently close to shopping & transit, with easy access to the Anthony Henday & Yellowhead Freeway.
/u.realgeeks.media/theagencyedmonton/AGENCY_RED_(1).png)
Additional Information
- Interior Features
- ensuite bathroom
- Exterior Features
- Flat Site, Low Maintenance Landscape, No Through Road, Park/Reserve, Private Setting, Public Transportation, Shopping Nearby
- Building Name
- Shepherd's Meadow
- Community Features
- Kensington
- Property Description
- Bungalow
- Appliances
- Air Conditioning-Central, Dishwasher-Built-In, Dryer, Refrigerator, Stove-Electric, Washer, Window Coverings
- Heating
- Forced Air-1, Natural Gas
- Levels
- 1
- Roof
- Asphalt Shingles
- Foundation
- Concrete Perimeter
- Parking Features
- Double Garage Attached
Mortgage Calculator
MLS® System Data is made available from the REALTORS® Association of Edmonton. Data is deemed reliable but is not guaranteed accurate by the REALTORS® Association of Edmonton. Copyright 2026 by the REALTORS® Association of Edmonton. All Rights Reserved. Data was last updated .
The trademarks REALTOR®, REALTORS® and the REALTOR® logo are controlled by The Canadian Real Estate Association (CREA) and identify real estate professionals who are members of CREA. The trademarks MLS®, Multiple Listing Service® and the associated logos are owned by CREA and identify the quality of services provided by real estate professionals who are members of CREA.