11503 100 Avenue Unit 602, Edmonton, AB T5K 2K7
Courtesy of Nicole A Etcheverry of Blackmore Real Estate.
- $345,000
- 2
- BD
- 2
- BA
- 1,897
- SqFt






- List Price
- $345,000
- Status
- ACTIVE
- Days on Market
- 31
- MLS#
- E4509416
- Subtype
- Residential
- Style
- Single Level Apartment
- Year Built
- 1980
- Bedrooms
- 2
- Bathrooms
- 2
- Full Baths
- 2
- Living Area
- 1,897
- Lot Size
- 36
- Building Name
- Le Marchand Tower
- MLS Area Major
- Edmonton
Property Description
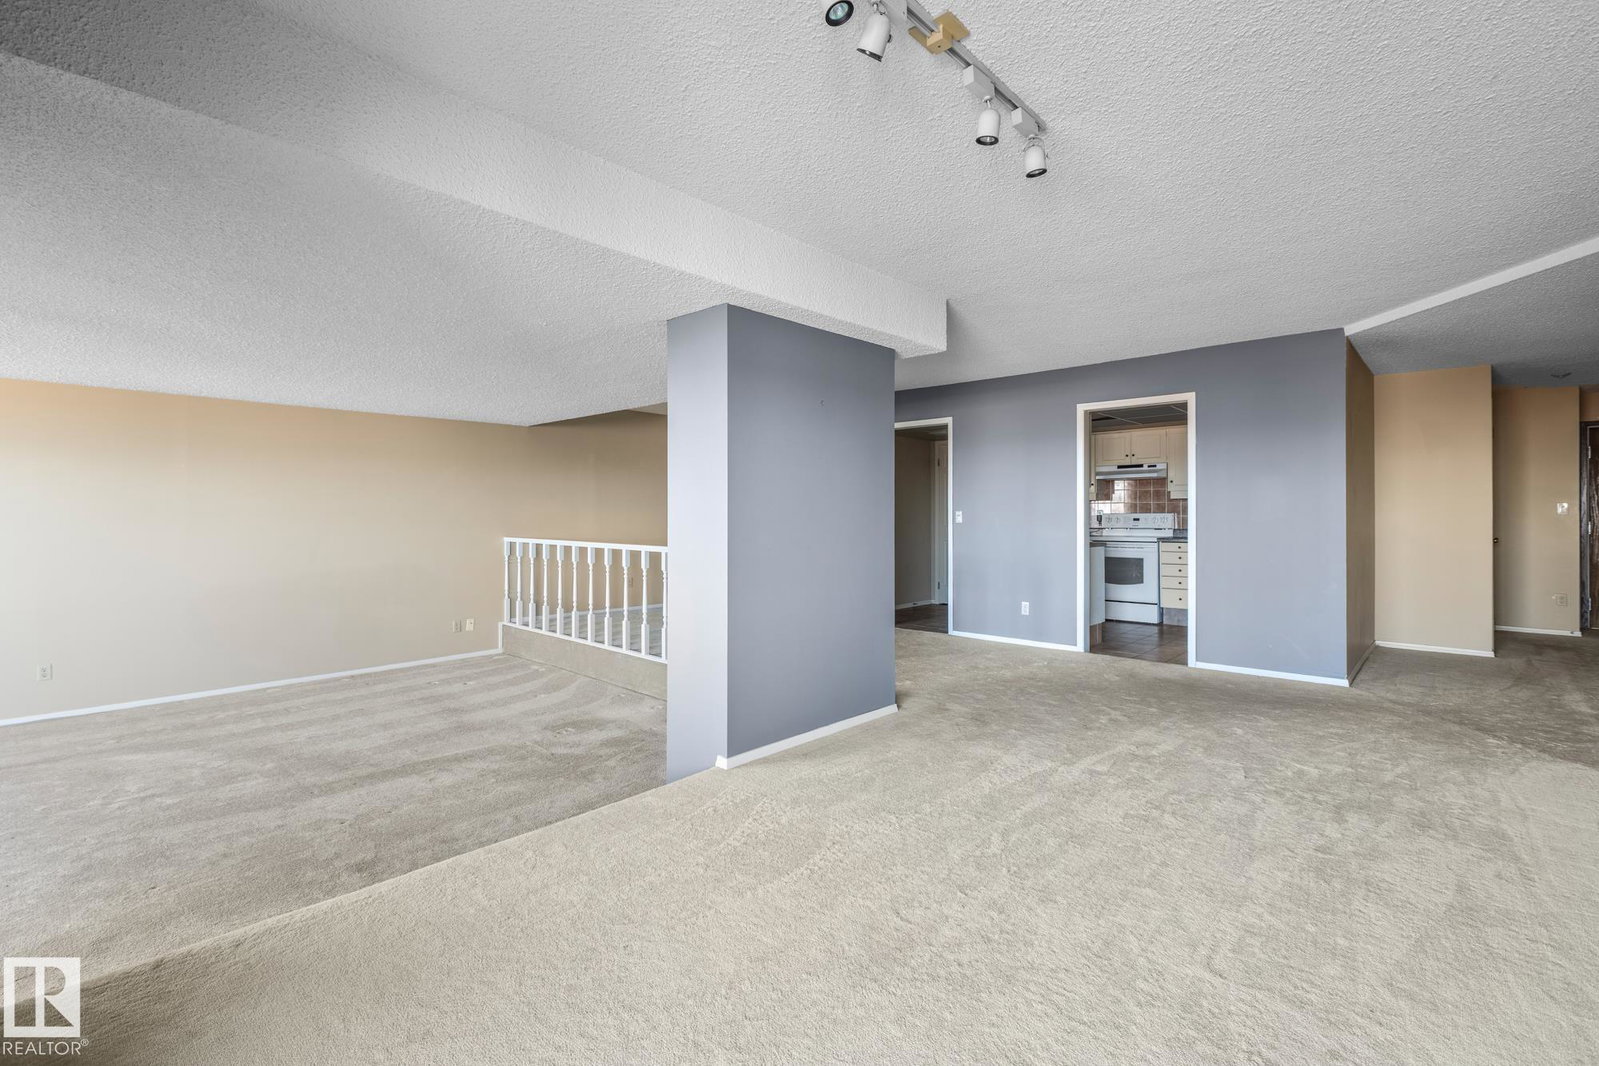
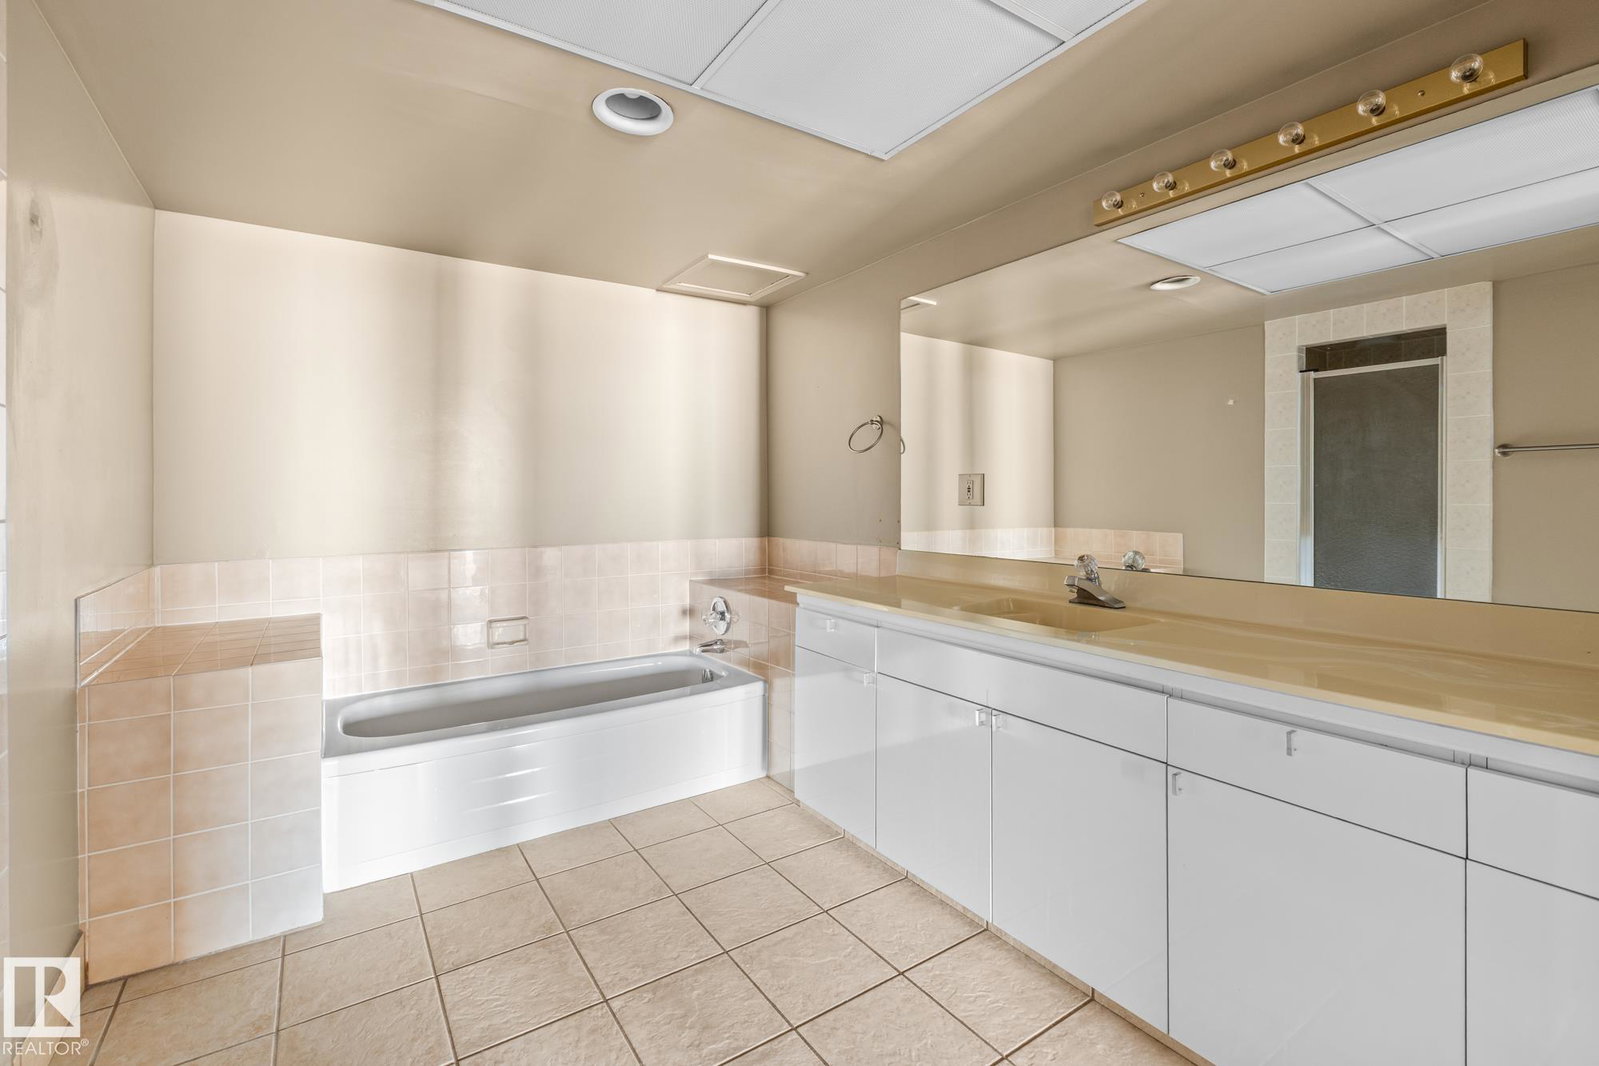
Welcome to LeMarchand Tower, where you’ll enjoy nearly 1,900 sq ft of spacious downtown living with stunning river valley views. Located right at the edge of the river valley, you’ll have easy access to walking trails, nature and outdoor activities right outside your door. Inside, the generous layout features a large living room, dining area and flexible den/flex space, all surrounded by large windows that bring in plenty of natural light. The condo offers two spacious bedrooms, including a primary suite with a luxurious 5-piece ensuite and large soaker tub. A full 4-piece bathroom, large laundry room with in-suite laundry and separate storage room add to the convenience. Two underground titled parking stalls are included. With an abundance of space and a layout full of potential, this is a fantastic opportunity to create a home that truly suits you in one of downtown’s sought-after locations.

Additional Information
- Interior Features
- ensuite bathroom
- Exterior Features
- Public Transportation, River Valley View, Schools, Shopping Nearby, View City, View Downtown
- Building Name
- Le Marchand Tower
- Community Features
- Whkwntwin
- Property Description
- Single Level Apartment
- Appliances
- Dishwasher-Built-In, Dryer, Refrigerator, Stove-Electric, Washer
- Heating
- Hot Water, Natural Gas
- Stories
- 17
- Levels
- 1
- Roof
- Tar & Gravel
- Foundation
- Concrete Perimeter
- Parking Features
- Parkade, Underground
- Elementary School
- West Glen, Glenora
- Middle School
- Whkwntwin, Westminster
- High School
- Ross Sheppard
How much is your home worth?
...get instant property value now!
Mortgage Calculator
MLS® System Data is made available from the REALTORS® Association of Edmonton. Data is deemed reliable but is not guaranteed accurate by the REALTORS® Association of Edmonton. Copyright 2026 by the REALTORS® Association of Edmonton. All Rights Reserved. Data was last updated .
The trademarks REALTOR®, REALTORS® and the REALTOR® logo are controlled by The Canadian Real Estate Association (CREA) and identify real estate professionals who are members of CREA. The trademarks MLS®, Multiple Listing Service® and the associated logos are owned by CREA and identify the quality of services provided by real estate professionals who are members of CREA.