1204 156 Street Unit 416, Edmonton, AB T6R 0R6
Courtesy of Kamran Amjad of MaxWell Progressive.
- $209,900
- 2
- BD
- 2
- BA
- 1,173
- SqFt




- List Price
- $209,900
- Status
- ACTIVE
- Days on Market
- 23
- MLS#
- E4509467
- Subtype
- Residential
- Style
- Single Level Apartment
- Year Built
- 2007
- Bedrooms
- 2
- Bathrooms
- 2
- Full Baths
- 2
- Living Area
- 1,173
- Building Name
- Ospin Terrace
- MLS Area Major
- Edmonton
Property Description
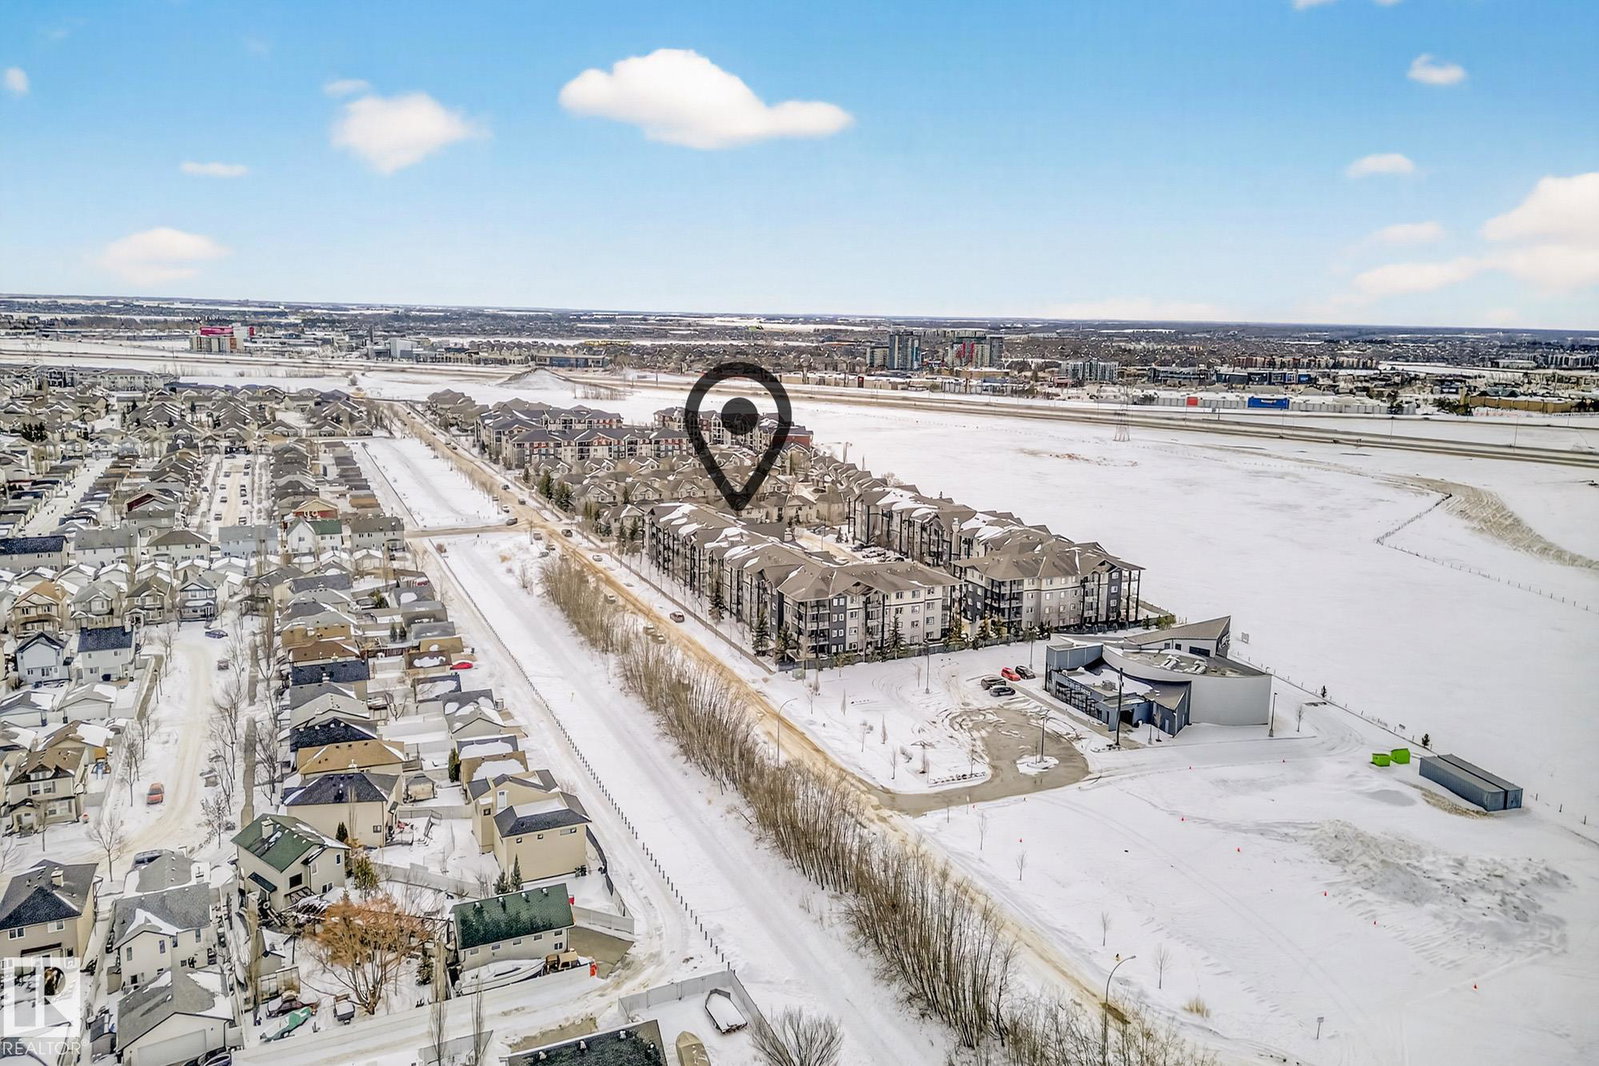
Welcome to Ospin Terrace in South Terwillegar! This impressive 4th-floor condo offers 1172 sq. ft. of bright and functional living space. Recently renovated with brand-new flooring and a fresh coat of professional paint throughout, this home is completely move-in ready. The open-concept layout features a large kitchen with an eating bar that flows seamlessly into a spacious living area, perfect for entertaining or relaxing. The primary bedroom includes a walk-through closet and its own private ensuite. Enjoy the convenience of in-suite laundry with extra storage, a private balcony, and 1 assigned underground heated parking stall. Residents also have access to the building's fitness centre and social room. Located minutes away from the Currents of Windermere, Terwillegar Rec Centre, and great schools, with quick access to the Anthony Henday and Whitemud Drive. This updated SW Edmonton home is a must-see!
/u.realgeeks.media/theagencyedmonton/AGENCY_RED_(1).png)
Additional Information
- Interior Features
- ensuite bathroom
- Exterior Features
- Airport Nearby, Flat Site, Golf Nearby, Public Transportation, Schools, Shopping Nearby
- Building Name
- Ospin Terrace
- Community Features
- South Terwillegar
- Property Description
- Single Level Apartment
- Appliances
- Dishwasher-Built-In, Microwave Hood Fan, Refrigerator, Stacked Washer/Dryer, Stove-Electric, Window Coverings
- Heating
- Baseboard, Hot Water, Natural Gas
- Stories
- 4
- Levels
- 1
- Roof
- Asphalt Shingles
- Foundation
- Concrete Perimeter
- Parking Features
- Heated, Underground
Mortgage Calculator
MLS® System Data is made available from the REALTORS® Association of Edmonton. Data is deemed reliable but is not guaranteed accurate by the REALTORS® Association of Edmonton. Copyright 2026 by the REALTORS® Association of Edmonton. All Rights Reserved. Data was last updated .
The trademarks REALTOR®, REALTORS® and the REALTOR® logo are controlled by The Canadian Real Estate Association (CREA) and identify real estate professionals who are members of CREA. The trademarks MLS®, Multiple Listing Service® and the associated logos are owned by CREA and identify the quality of services provided by real estate professionals who are members of CREA.