2905 141 Street Unit 109, Edmonton, AB T6W 3M4
Courtesy of Nathan Lorenz of Real Broker.
- $314,900
- 3
- BD
- 2
- BA
- 1,215
- SqFt




- List Price
- $314,900
- Status
- ACTIVE
- Days on Market
- 20
- MLS#
- E4509723
- Subtype
- Residential
- Style
- 2 Storey
- Year Built
- 2016
- Bedrooms
- 3
- Bathrooms
- 2
- Full Baths
- 2
- Half Baths
- 1
- Living Area
- 1,215
- Building Name
- Vista Pointe
- MLS Area Major
- Edmonton
Property Description
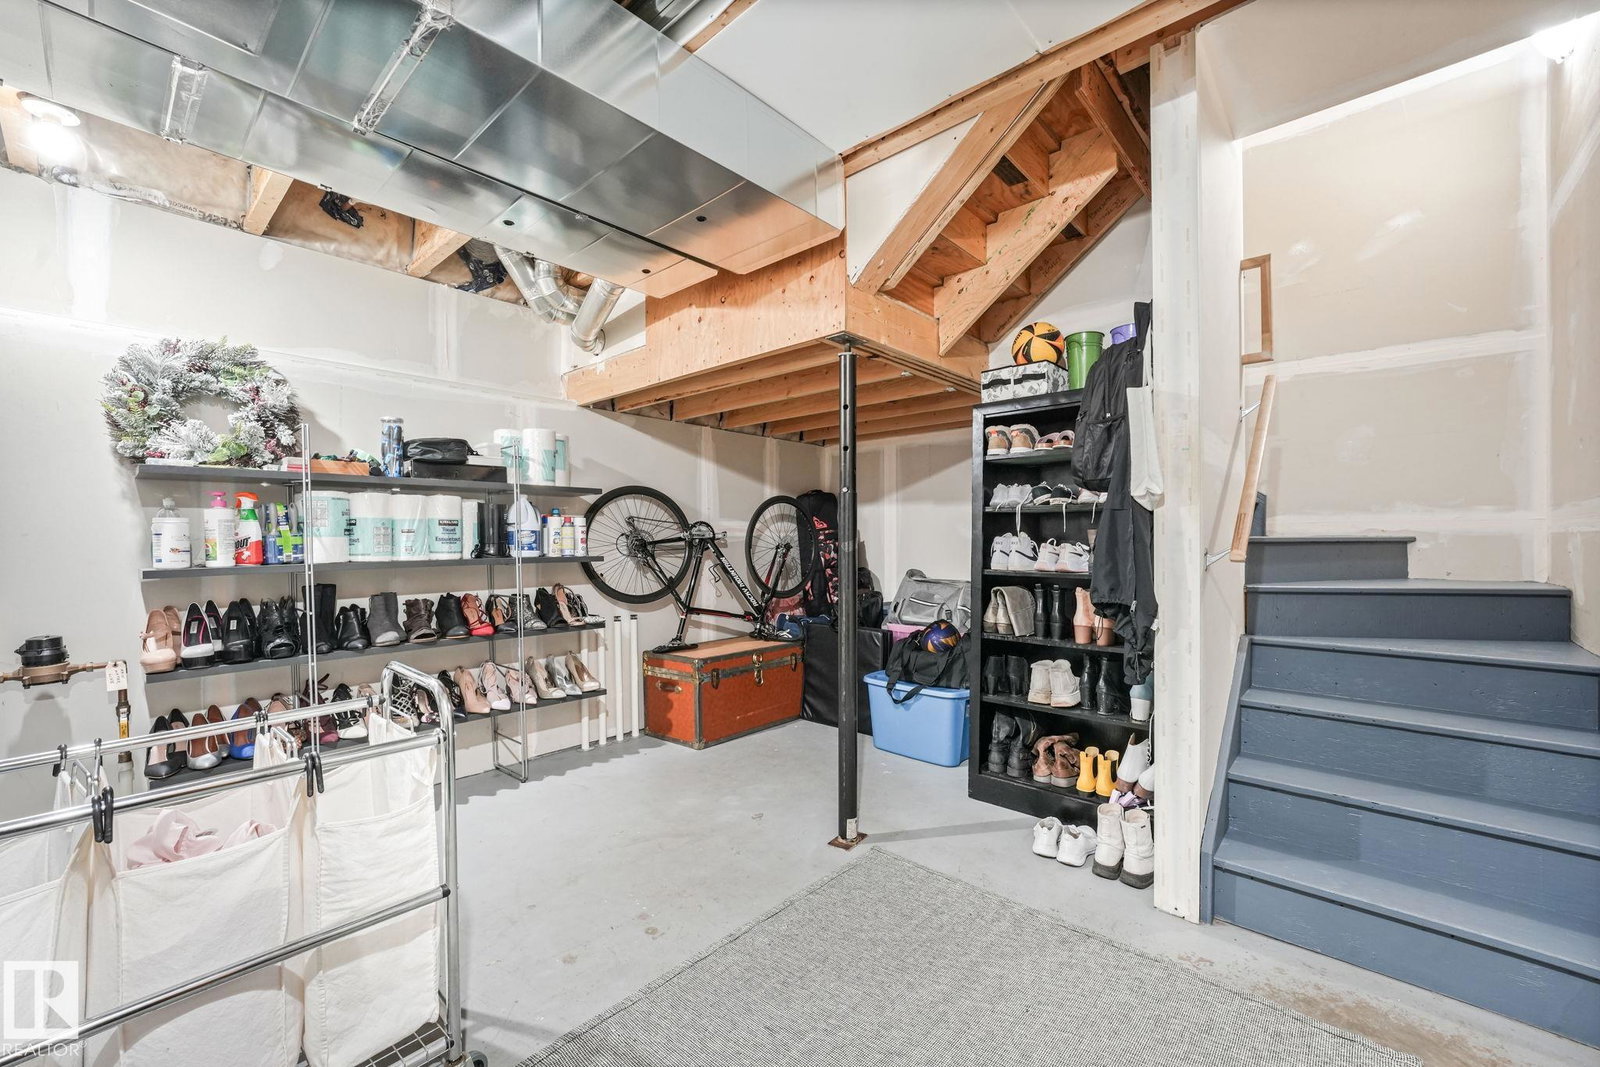
Welcome to this meticulously kept townhome in Chappelle Gardens with a DOUBLE ATTACHED GARAGE and LOW CONDO FEES! Stepping inside from the fenced yard you are greeted with an open concept floor plan with plenty of natural light. The living room is situated with a ELECTRIC FIREPLACE for added ambiance, next is the central dining room and then the kitchen with QUARTZ counter tops, a centre island perfect for bar stools and storage plus S/S appliances. Off of the kitchen is a balcony, perfect for grilling or morning coffee! Upstairs is the primary bedroom with a walk-in closet and a 3 pc ensuite bathroom. Down the hall is two well sized bedrooms and a shared 4 pc bathroom. In the basement is additional storage, laundry, utility room, and access to the garage. This unit has a private fenced yard with potential for a garden or can be additional outdoor space! Low condo fees of $233.77/mo makes this perfect for a first time buyer or investor. Located near schools, shopping, golf courses, a top south community!
/u.realgeeks.media/theagencyedmonton/AGENCY_RED_(1).png)
Additional Information
- Interior Features
- ensuite bathroom
- Exterior Features
- Fenced, Flat Site, Fruit Trees/Shrubs, Golf Nearby, Landscaped, Playground Nearby, Schools, Shopping Nearby
- HOA Fee
- $471
- Building Name
- Vista Pointe
- Community Features
- Chappelle Area
- Property Description
- 2 Storey
- Appliances
- Dishwasher-Built-In, Dryer, Garage Control, Garage Opener, Microwave Hood Fan, Refrigerator, Stove-Electric, Washer, Window Coverings
- Heating
- Forced Air-1, Natural Gas
- Levels
- 2
- Roof
- Asphalt Shingles
- Foundation
- Concrete Perimeter
- Parking Features
- Double Garage Attached
- Elementary School
- Garth Worthington School
- Middle School
- Garth Worthington School
- High School
- Dr. Anne Anderson School
Mortgage Calculator
MLS® System Data is made available from the REALTORS® Association of Edmonton. Data is deemed reliable but is not guaranteed accurate by the REALTORS® Association of Edmonton. Copyright 2026 by the REALTORS® Association of Edmonton. All Rights Reserved. Data was last updated .
The trademarks REALTOR®, REALTORS® and the REALTOR® logo are controlled by The Canadian Real Estate Association (CREA) and identify real estate professionals who are members of CREA. The trademarks MLS®, Multiple Listing Service® and the associated logos are owned by CREA and identify the quality of services provided by real estate professionals who are members of CREA.