450 Hemingway Road, Edmonton, AB T6M 0M5
Courtesy of Mary Rose Catindig of MaxWell Challenge Realty.
- $319,888
- 2
- BD
- 2
- BA
- 1,216
- SqFt




- List Price
- $319,888
- Status
- ACTIVE
- Days on Market
- 13
- MLS#
- E4510153
- Subtype
- Residential
- Style
- 2 Storey
- Year Built
- 2011
- Bedrooms
- 2
- Bathrooms
- 2
- Full Baths
- 2
- Half Baths
- 1
- Living Area
- 1,216
- Lot Size
- 158
- Building Name
- Mosaic Meadows
- MLS Area Major
- Edmonton
Property Description
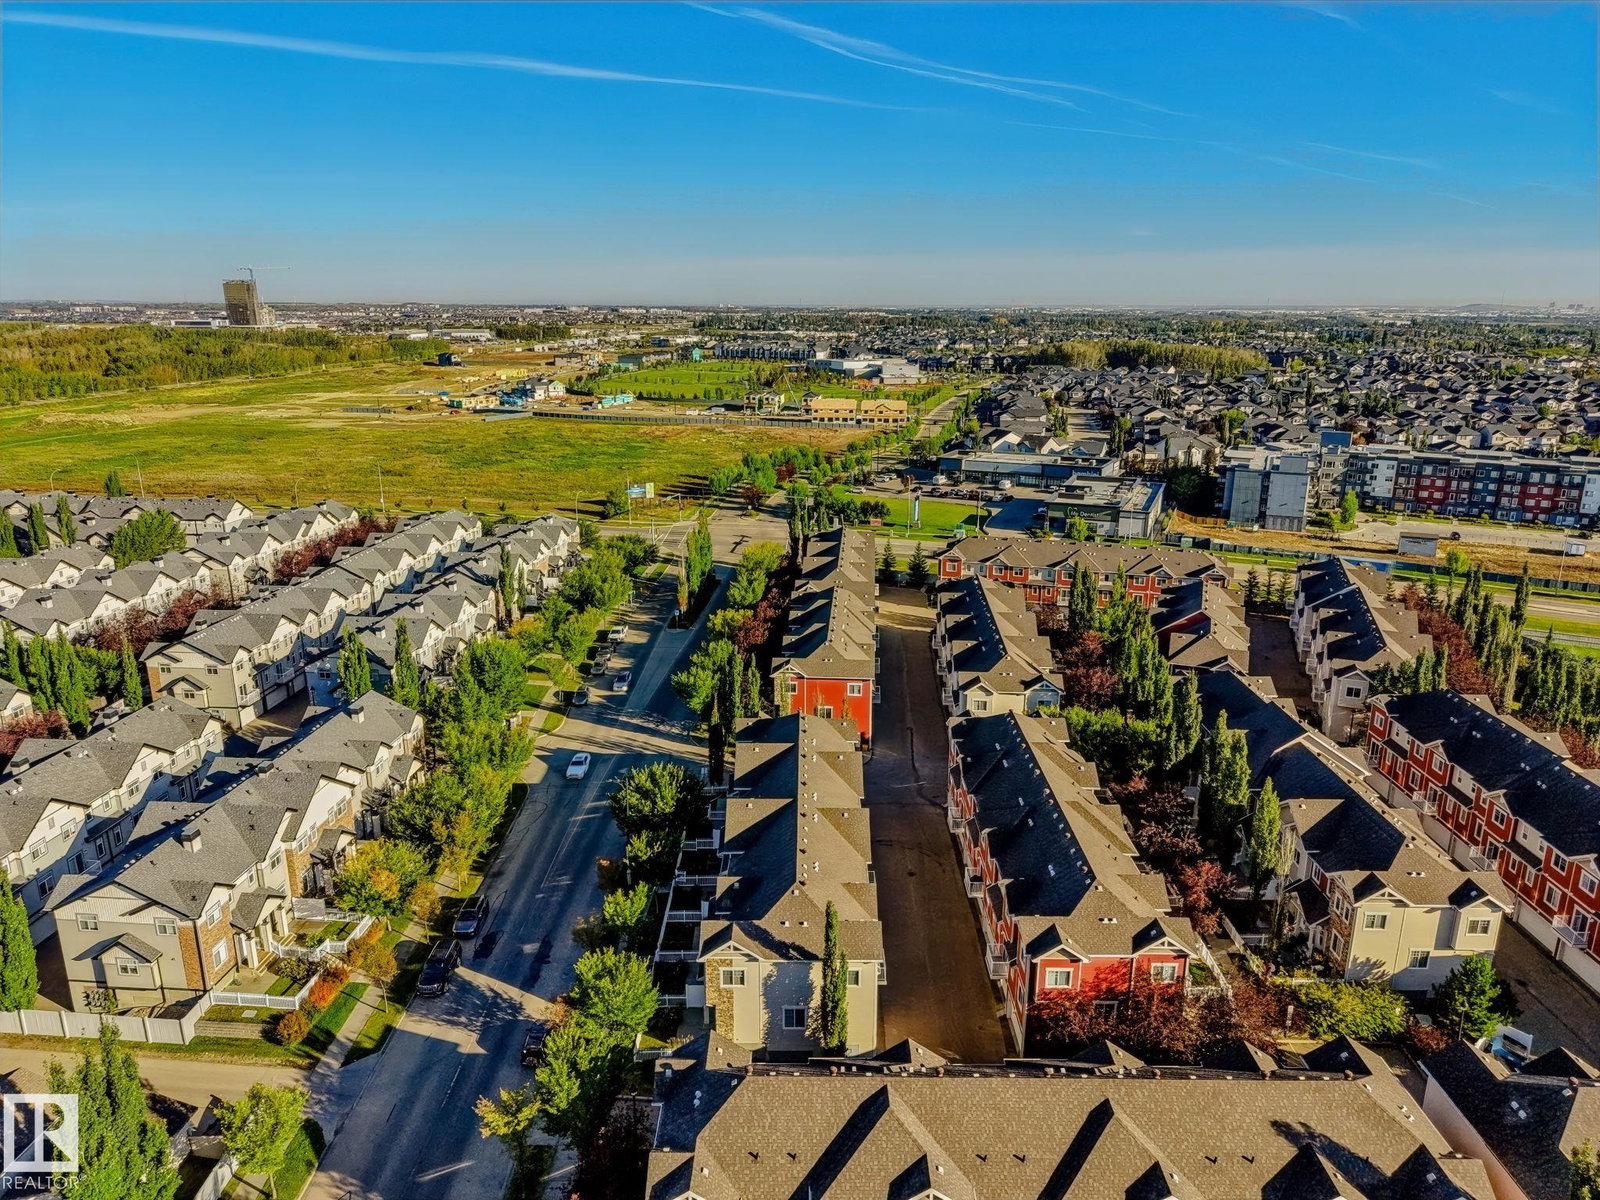
Rare dual master townhouse in the desirable community of The Hamptons! This well-located townhouse offers a unique and highly functional layout — two master bedrooms, each with its own private ensuite washroom and walk-in closet. The attached double car garage adds everyday convenience, and the front yard gives the home a welcoming street presence. Location, location, location! Schools just a short walk away, plus easy access to both Anthony Henday Drive and Whitemud Freeway, putting the rest of the city within easy reach. Shopping and everyday amenities are all close by. This townhouse checks the boxes for comfort, privacy, and location. A great opportunity in one of Edmonton's most convenient westend communities!
/u.realgeeks.media/theagencyedmonton/AGENCY_RED_(1).png)
Additional Information
- Interior Features
- ensuite bathroom
- Exterior Features
- Fenced, Golf Nearby, Landscaped, Park/Reserve, Picnic Area, Playground Nearby, Schools, Shopping Nearby
- HOA Fee
- $183
- Building Name
- Mosaic Meadows
- Community Features
- The Hamptons
- Property Description
- 2 Storey
- Appliances
- Dishwasher-Built-In, Dryer, Microwave Hood Fan, Refrigerator, Stove-Electric, Washer
- Heating
- Forced Air-1, Natural Gas
- Levels
- 2
- Roof
- Asphalt Shingles
- Foundation
- Concrete Perimeter
- Parking Features
- Double Garage Attached
Mortgage Calculator
MLS® System Data is made available from the REALTORS® Association of Edmonton. Data is deemed reliable but is not guaranteed accurate by the REALTORS® Association of Edmonton. Copyright 2026 by the REALTORS® Association of Edmonton. All Rights Reserved. Data was last updated .
The trademarks REALTOR®, REALTORS® and the REALTOR® logo are controlled by The Canadian Real Estate Association (CREA) and identify real estate professionals who are members of CREA. The trademarks MLS®, Multiple Listing Service® and the associated logos are owned by CREA and identify the quality of services provided by real estate professionals who are members of CREA.