6717 Elston Lane, Edmonton, AB T6M 0T4
Courtesy of June Wu of Mozaic Realty Group.
- $439,800
- 3
- BD
- 2
- BA
- 1,526
- SqFt






- List Price
- $439,800
- Status
- ACTIVE
- Days on Market
- 17
- Price Change
- ▼ $20,100 1790831138
- MLS#
- E4510167
- Subtype
- Residential
- Style
- 2 Storey
- Year Built
- 2015
- Bedrooms
- 3
- Bathrooms
- 2
- Full Baths
- 2
- Half Baths
- 1
- Living Area
- 1,526
- MLS Area Major
- Edmonton
Property Description
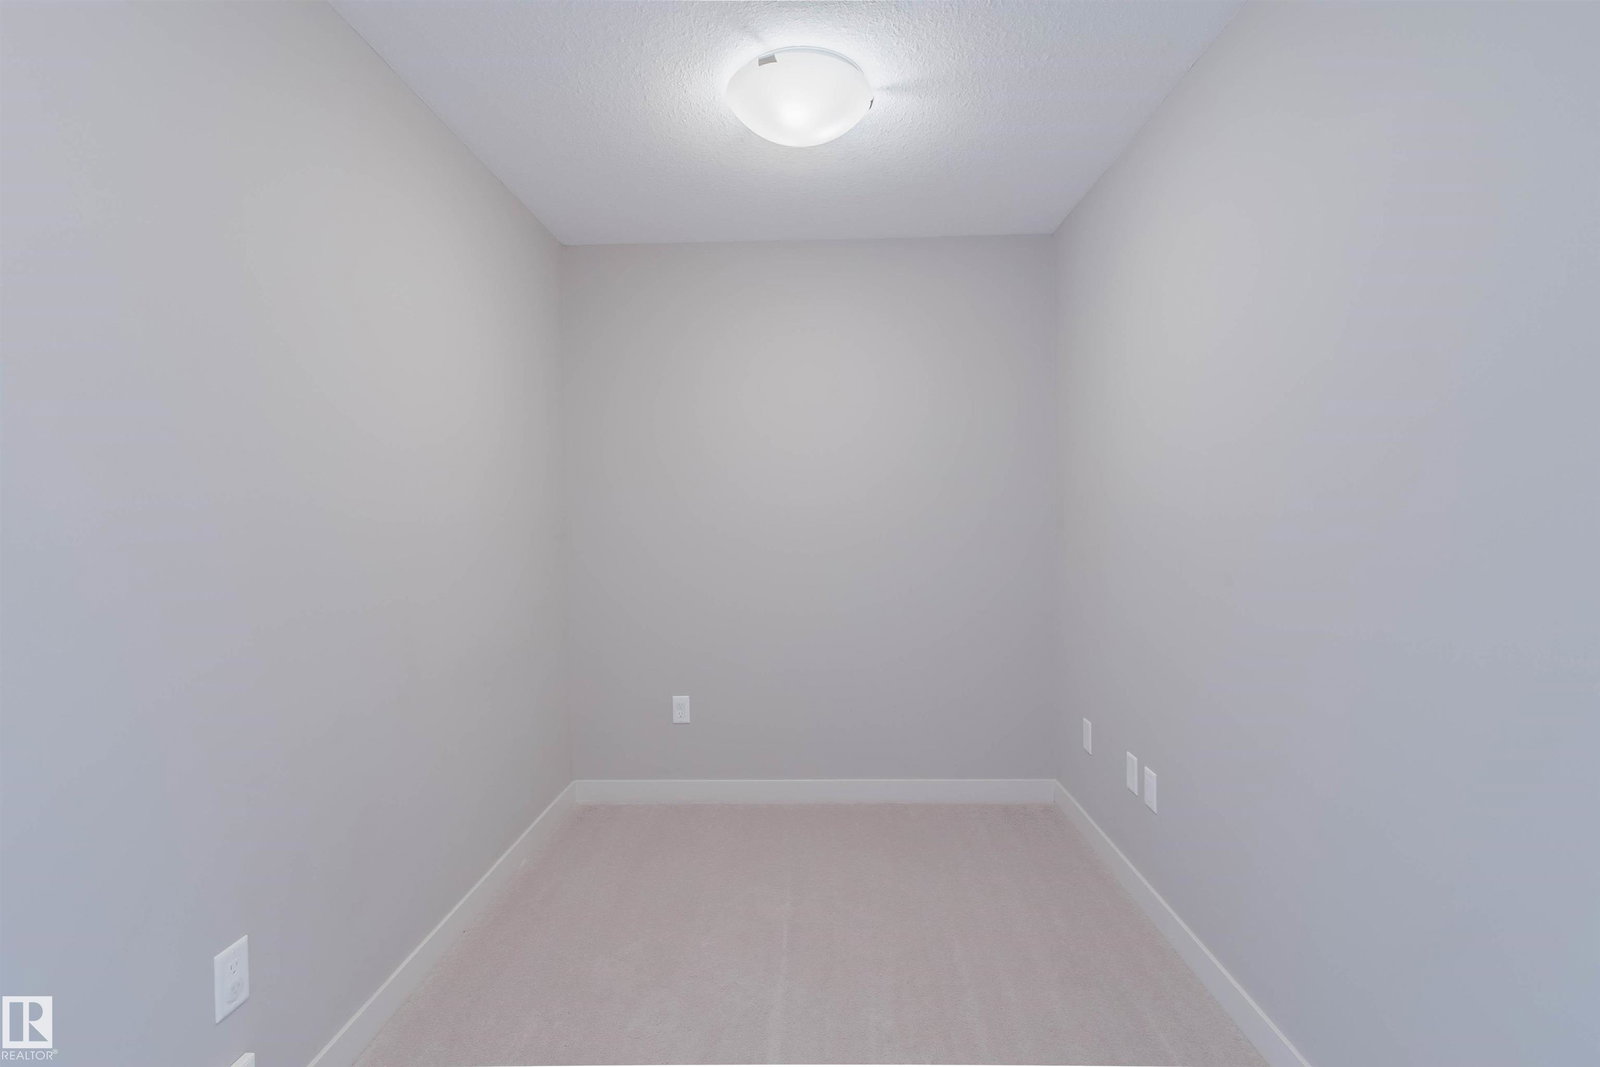
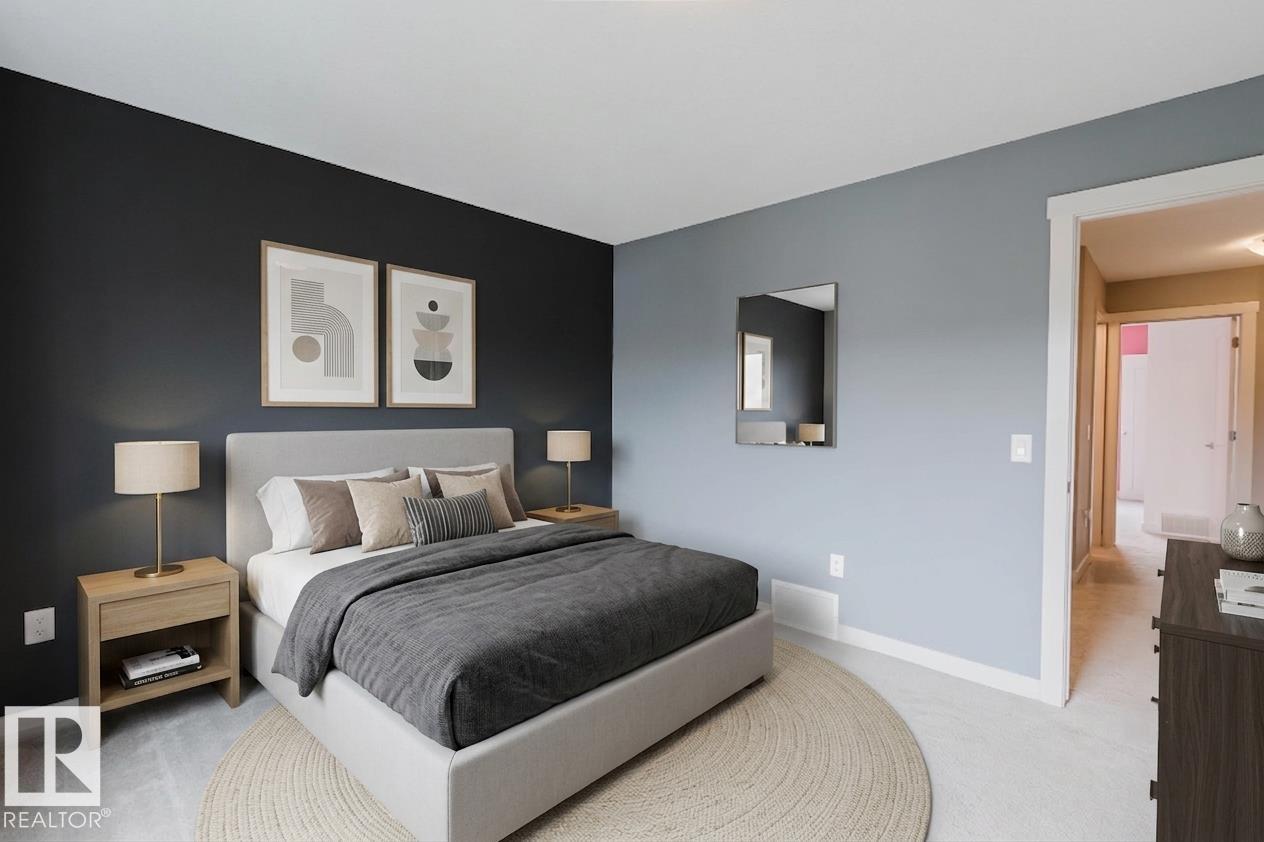
Nestled in the highly sought-after, nature-rich community of Edgemont, this beautifully home offers the perfect blend of style, comfort, and functionality. The open-concept main floor is designed for modern living, showcasing granite countertops, stainless steel appliances, and seamless flow between the kitchen, dining, and living areas. Upstairs has a versatile bonus room, 3 spacious bedrooms, including a primary suite with a private 4-piece ensuite. The partially finished basement has mechanical rough-ins completed, most drywall installed, and is ready for your dream theatre room and spa-inspired bathroom. Enjoy year-round comfort with central A/C. Step outside to a beautifully landscaped backyard filled with mature flowers and gardens, creating a private outdoor retreat. Complete with a detached double garage and located close to parks, schools, shopping, scenic walking trails, and quick access to Anthony Henday Drive, this is a wonderful place to call home.
/u.realgeeks.media/theagencyedmonton/AGENCY_RED_(1).png)
Additional Information
- Interior Features
- ensuite bathroom
- Exterior Features
- Back Lane, Fenced, Flat Site, Public Transportation
- Community Features
- Edgemont (Edmonton)
- Property Description
- 2 Storey
- Appliances
- Air Conditioning-Central, Dishwasher-Built-In, Dryer, Garage Opener, Microwave Hood Fan, Refrigerator, Stove-Electric, Washer, Window Coverings
- Heating
- Forced Air-1, Natural Gas
- Levels
- 2
- Roof
- Asphalt Shingles
- Foundation
- Concrete Perimeter
- Parking Features
- Double Garage Detached
Mortgage Calculator
MLS® System Data is made available from the REALTORS® Association of Edmonton. Data is deemed reliable but is not guaranteed accurate by the REALTORS® Association of Edmonton. Copyright 2026 by the REALTORS® Association of Edmonton. All Rights Reserved. Data was last updated .
The trademarks REALTOR®, REALTORS® and the REALTOR® logo are controlled by The Canadian Real Estate Association (CREA) and identify real estate professionals who are members of CREA. The trademarks MLS®, Multiple Listing Service® and the associated logos are owned by CREA and identify the quality of services provided by real estate professionals who are members of CREA.