9020 152 Street, Edmonton, AB T5R 1M3
Courtesy of Chris Squires of Realty Unleashed Inc.
- $359,900
- 3
- BD
- 2
- BA
- 673
- SqFt




- List Price
- $359,900
- Status
- ACTIVE
- Days on Market
- 8
- MLS#
- E4510247
- Subtype
- Residential
- Style
- Raised Bungalow
- Year Built
- 1954
- Bedrooms
- 3
- Bathrooms
- 2
- Full Baths
- 2
- Living Area
- 673
- Lot Size
- 453
- MLS Area Major
- Edmonton
Property Description
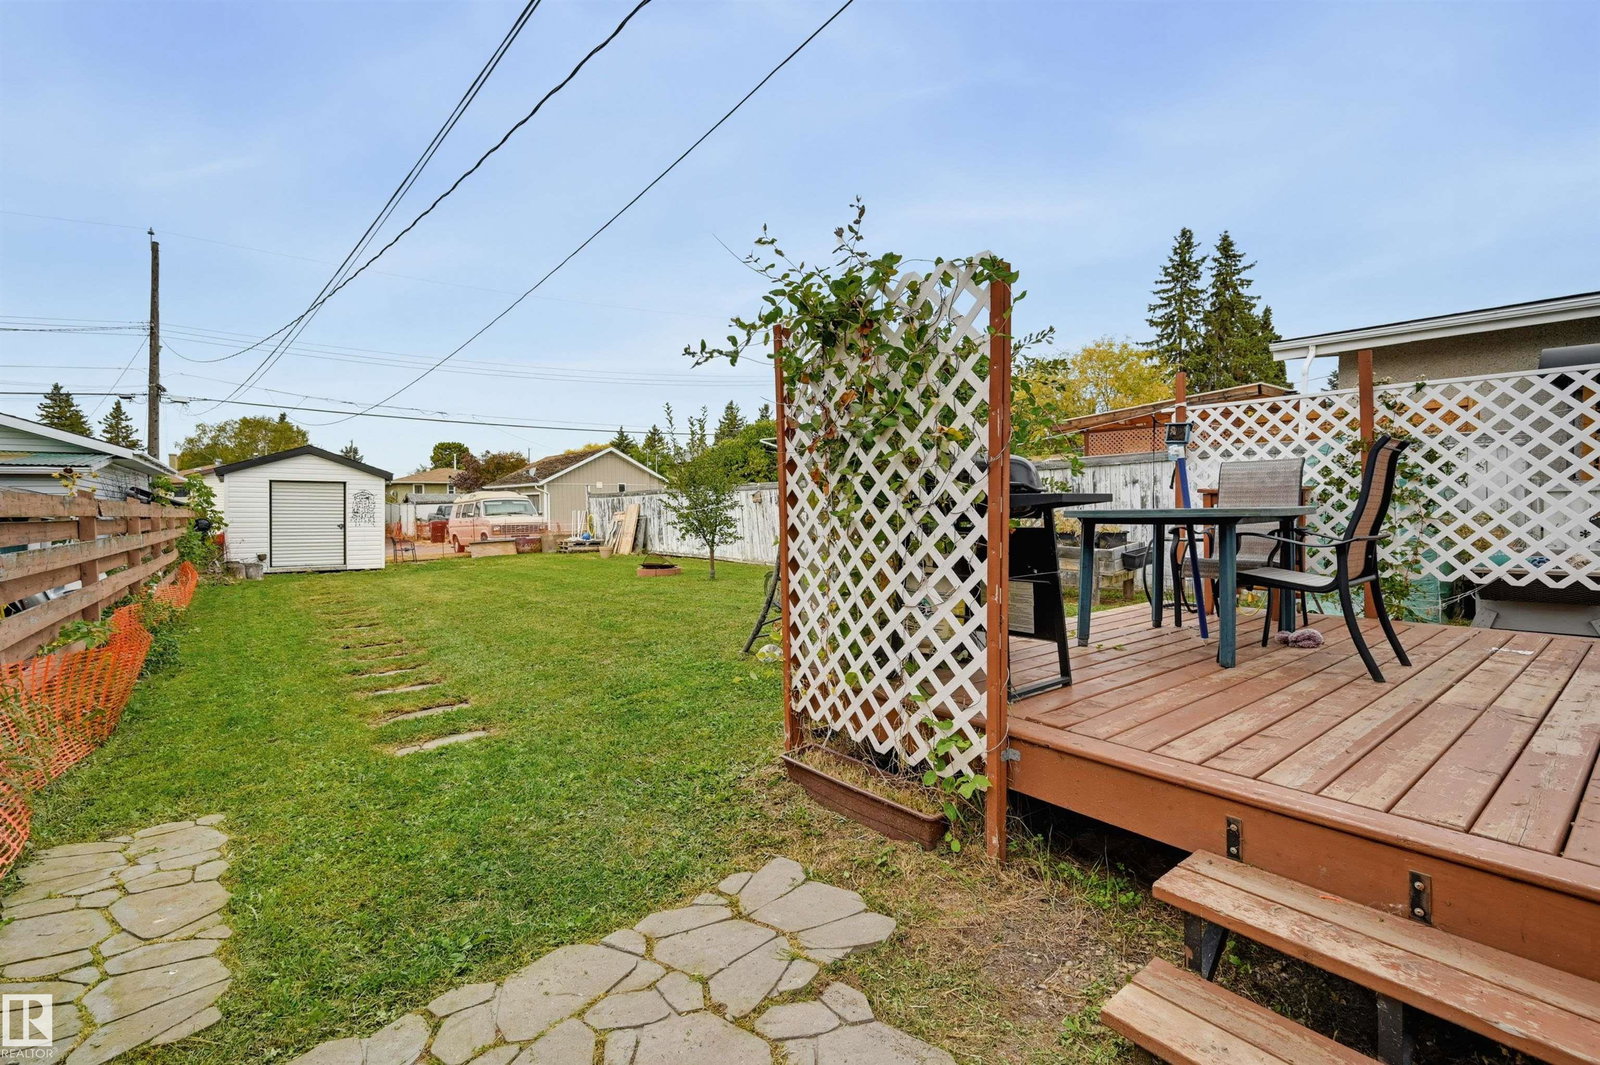
Welcome to mature, tree-lined Jasper Park! Cute, trendy, and totally move-in ready, this updated bungalow offers more than 1,300 sq ft of finished living space with two bedrooms up, a third below, and two full bathrooms. The big-ticket items are already done: roof, siding, soffits and fascia, furnace, and hot water tank all updated in 2021, along with a stylishly refreshed kitchen and modern vinyl plank flooring. The fully finished basement adds a large rec room, bedroom, full bathroom, and plenty of laundry and storage space, perfect for guests, a home office, or a growing family. Newer weeping tile and a sump pump add peace of mind downstairs. Out back, pick sour cherries from your own trees and catch the sunset from the deck in the west-facing yard, with back-lane access and room to park. A park and school are just down the street, with Meadowlark shopping, the Misericordia, West Edmonton Mall, the new Valley Line West LRT, and quick Whitemud access all minutes away.
/u.realgeeks.media/theagencyedmonton/AGENCY_RED_(1).png)
Additional Information
- Exterior Features
- Back Lane, Flat Site, Fruit Trees/Shrubs, Paved Lane, Playground Nearby, Public Transportation, Schools, Shopping Nearby
- Community Features
- Jasper Park
- Property Description
- Raised Bungalow
- Appliances
- Dishwasher-Built-In, Dryer, Hood Fan, Refrigerator, Stove-Electric, Washer, Window Coverings
- Heating
- Forced Air-1, Natural Gas
- Levels
- 2
- Roof
- Asphalt Shingles
- Foundation
- Concrete Perimeter
- Parking Features
- Rear Drive Access
- Elementary School
- James Gibbons School
- Middle School
- Parkview School
- High School
- Jasper Place
Mortgage Calculator
MLS® System Data is made available from the REALTORS® Association of Edmonton. Data is deemed reliable but is not guaranteed accurate by the REALTORS® Association of Edmonton. Copyright 2026 by the REALTORS® Association of Edmonton. All Rights Reserved. Data was last updated .
The trademarks REALTOR®, REALTORS® and the REALTOR® logo are controlled by The Canadian Real Estate Association (CREA) and identify real estate professionals who are members of CREA. The trademarks MLS®, Multiple Listing Service® and the associated logos are owned by CREA and identify the quality of services provided by real estate professionals who are members of CREA.