230 Edwards Drive Unit 90, Edmonton, AB T6X 1G7
Courtesy of Bhavya Soni of One Percent Realty.
- $259,900
- 3
- BD
- 1
- BA
- 1,227
- SqFt




- List Price
- $259,900
- Status
- ACTIVE
- Days on Market
- 12
- MLS#
- E4510717
- Subtype
- Residential
- Style
- 2 Storey
- Year Built
- 2003
- Bedrooms
- 3
- Bathrooms
- 1
- Full Baths
- 1
- Half Baths
- 1
- Living Area
- 1,227
- Building Name
- Stonebridge
- MLS Area Major
- Edmonton
Property Description
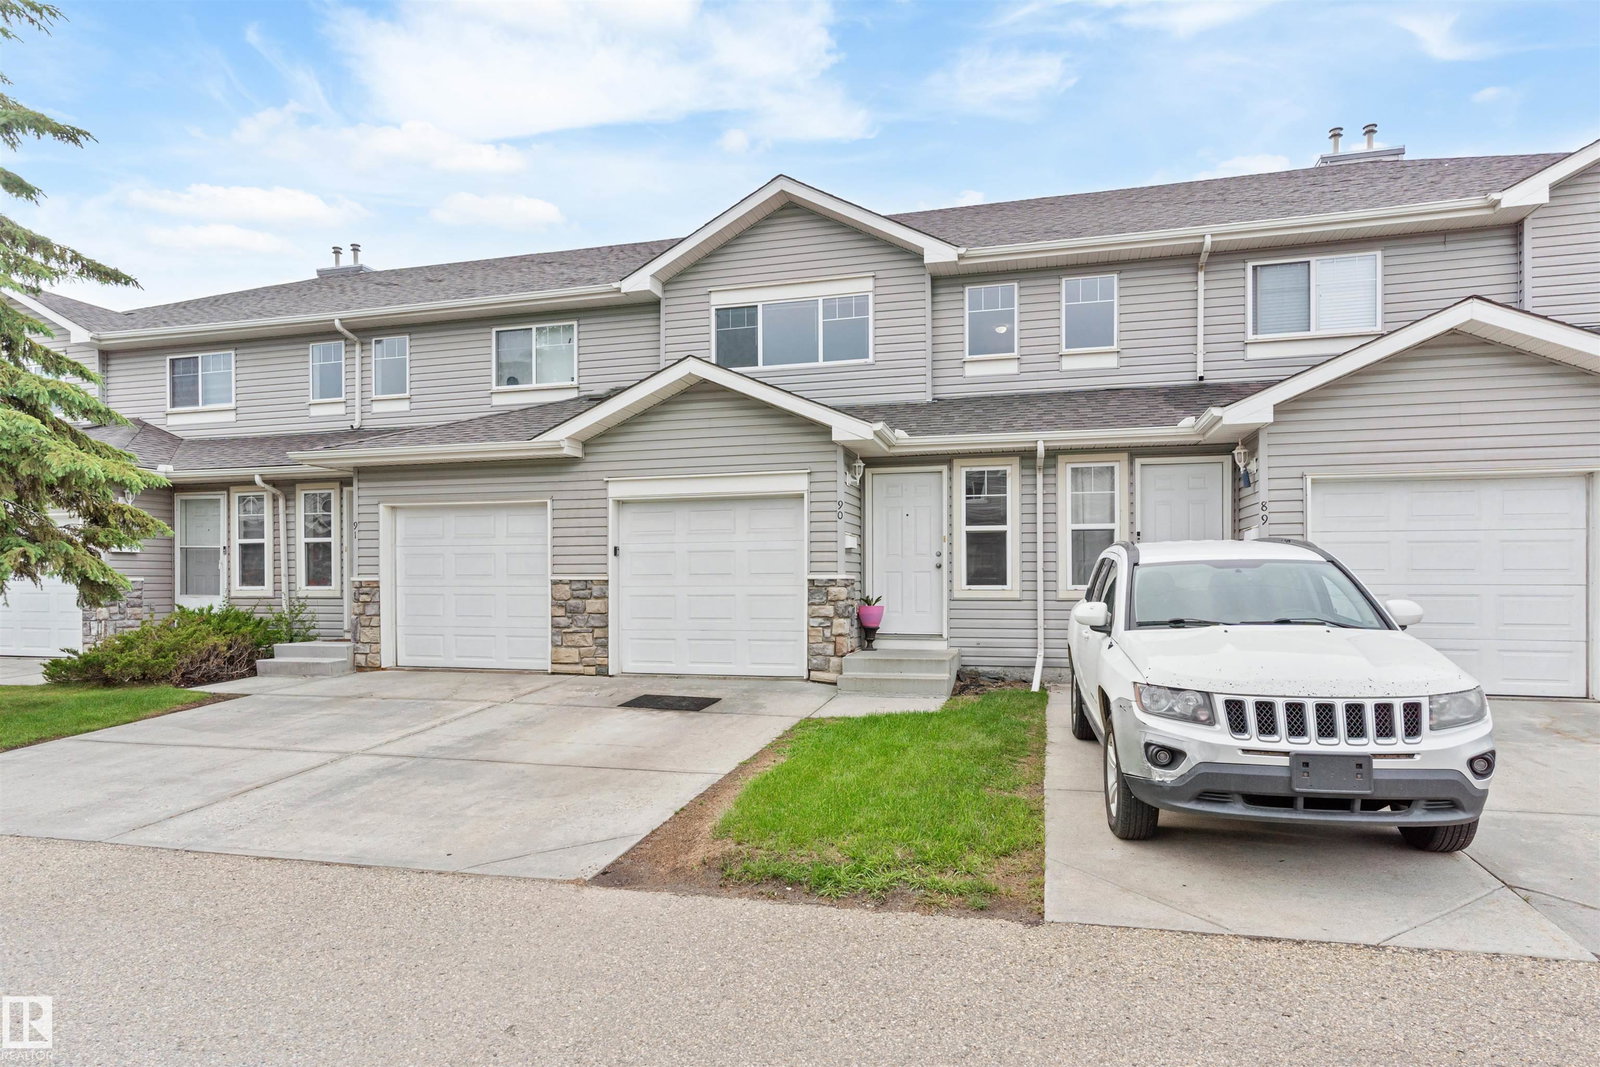
Welcome to this well-maintained townhome offering the perfect blend of space and low-maintenance living in the desirable community of Ellerslie! Conveniently located close to schools, parks, splash pad, shopping, restaurants, and just minutes from Anthony Henday Drive. Step inside to a bright, functional layout featuring a spacious kitchen with ample cabinetry, counter space, and an eating bar overlooking the cozy breakfast nook. The inviting living room offers plenty of space for entertaining and provides access to the backyard and deck, perfect for morning coffee or summer BBQs. Upstairs features 3 generously sized bedrooms and 1.5 bathrooms. The partially finished basement offers additional living space, ideal for a family room, home office, or recreation area. Complete with an attached single garage, reasonable condo fees, and located in a family- and pet-friendly complex, this home is a fantastic opportunity for first-time buyers, families, or investors.
/u.realgeeks.media/theagencyedmonton/AGENCY_RED_(1).png)
Additional Information
- Exterior Features
- Airport Nearby, Landscaped, Playground Nearby, Public Transportation, Schools, Shopping Nearby
- Building Name
- Stonebridge
- Community Features
- Ellerslie
- Property Description
- 2 Storey
- Appliances
- Dishwasher-Built-In, Dryer, Oven-Microwave, Refrigerator, Stove-Electric, Washer, Window Coverings
- Heating
- Forced Air-1, Natural Gas
- Levels
- 2
- Roof
- Asphalt Shingles
- Foundation
- Concrete Perimeter
- Parking Features
- Single Garage Attached
Mortgage Calculator
MLS® System Data is made available from the REALTORS® Association of Edmonton. Data is deemed reliable but is not guaranteed accurate by the REALTORS® Association of Edmonton. Copyright 2026 by the REALTORS® Association of Edmonton. All Rights Reserved. Data was last updated .
The trademarks REALTOR®, REALTORS® and the REALTOR® logo are controlled by The Canadian Real Estate Association (CREA) and identify real estate professionals who are members of CREA. The trademarks MLS®, Multiple Listing Service® and the associated logos are owned by CREA and identify the quality of services provided by real estate professionals who are members of CREA.