2338 Glenridding Boulevard, Edmonton, AB T6W 3K5
Courtesy of Jacquie C Smith of 2% Realty Pro.
- $415,000
- 3
- BD
- 2
- BA
- 1,348
- SqFt






- List Price
- $415,000
- Status
- ACTIVE
- Days on Market
- 8
- MLS#
- E4511088
- Subtype
- Residential
- Style
- 2 Storey
- Year Built
- 2015
- Bedrooms
- 3
- Bathrooms
- 2
- Full Baths
- 2
- Half Baths
- 1
- Living Area
- 1,348
- MLS Area Major
- Edmonton
Property Description
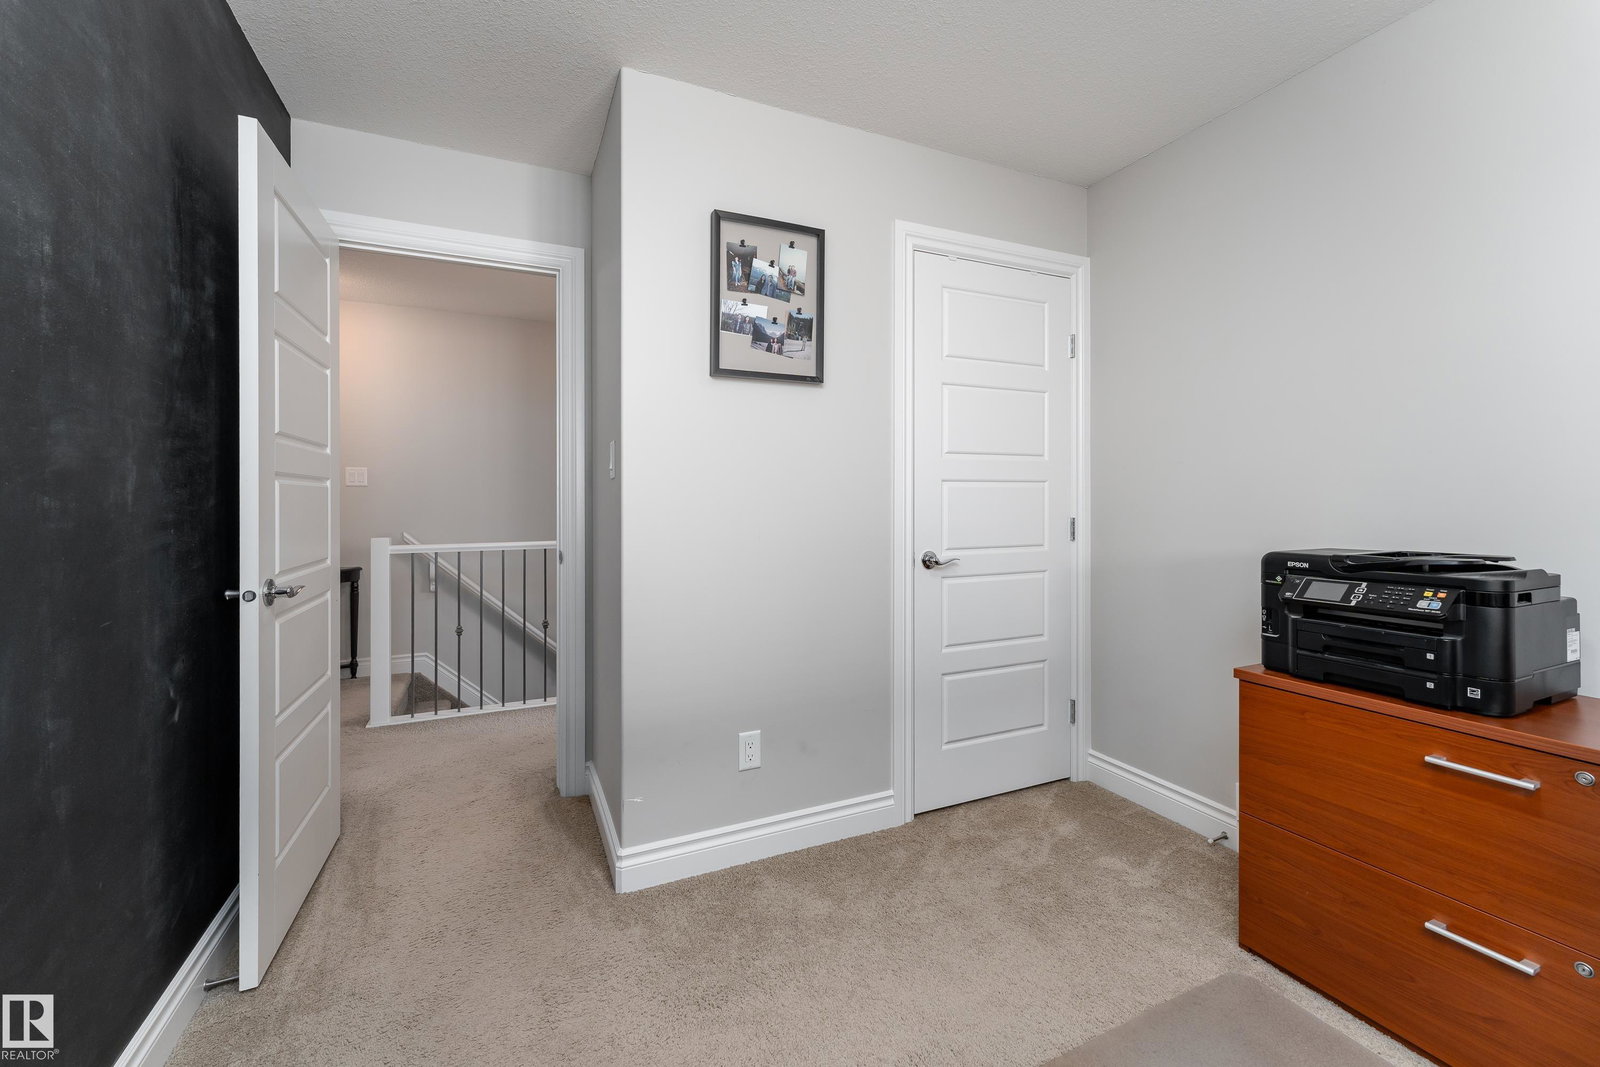
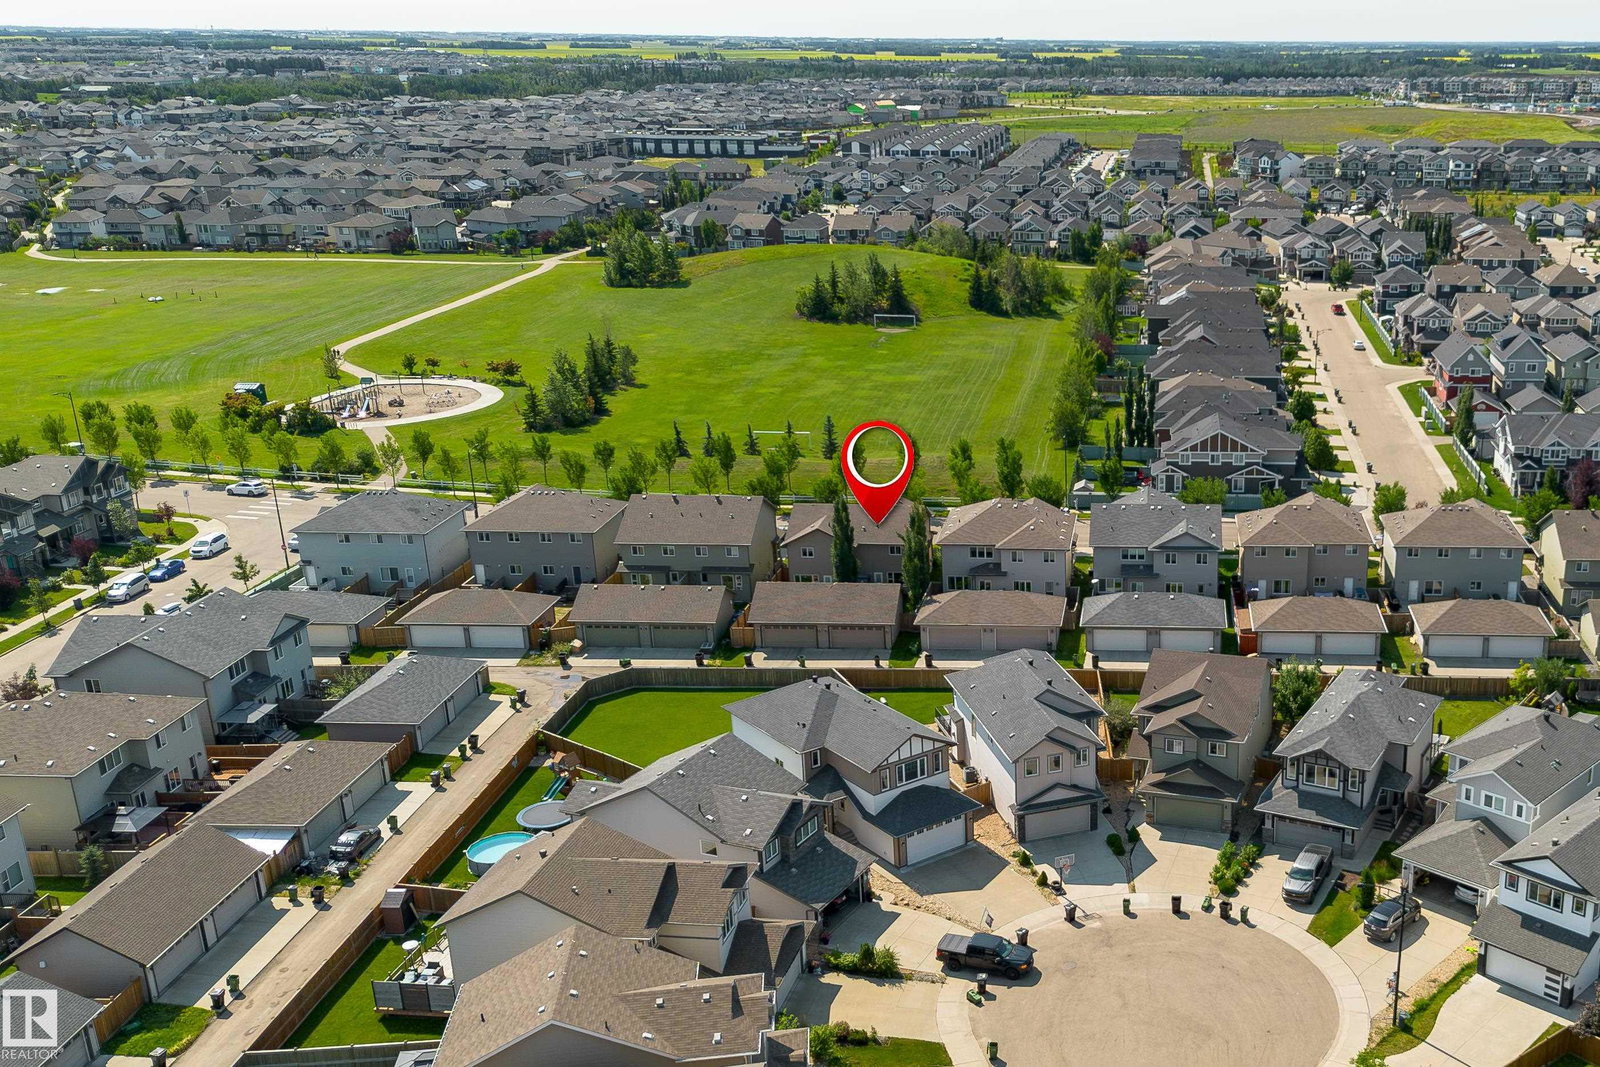
No Condo Fees here! Expect to be impressed when you enter this Coventry Built, half duplex that is directly across the street from park greenspace! Offering a super functional main floor with living room off the entrance with GAS fireplace and views of the park out the big windows, down the hall to the U shaped kitchen with white cabinets & sleek black appliances, plenty of counter/prep space and a spacious dining nook w/access to the back yard boasting private mature landscaping providing a quiet, beautiful oasis. Upper level offers 3 good sized bedrooms, primary with walk in closet and a 3 piece ensuite, additional 2 bedrooms share a full 4 piece bath. Lower level home to laundry and mechanical, unspoiled and ready for your development. A double detached garage completes the package, shows a 10/10 and is move in ready. Wonderful location with easy access to transit, all major amenities, schools, shopping and multiple connecting routes.
/u.realgeeks.media/theagencyedmonton/AGENCY_RED_(1).png)
Additional Information
- Interior Features
- ensuite bathroom
- Exterior Features
- Back Lane, Fenced, Golf Nearby, Landscaped, Low Maintenance Landscape, Playground Nearby, Public Transportation, Schools, Shopping Nearby
- Community Features
- Glenridding Heights
- Property Description
- 2 Storey
- Appliances
- Dishwasher-Built-In, Dryer, Oven-Microwave, Refrigerator, Stove-Electric, Washer, Window Coverings
- Heating
- Forced Air-1, Natural Gas
- Levels
- 2
- Roof
- Asphalt Shingles
- Foundation
- Concrete Perimeter
- Parking Features
- Double Garage Detached
- Elementary School
- Dr. Margaret-Ann Armour
- Middle School
- Dr. Margaret-Ann Armour
- High School
- Lillian Osborne School
Mortgage Calculator
MLS® System Data is made available from the REALTORS® Association of Edmonton. Data is deemed reliable but is not guaranteed accurate by the REALTORS® Association of Edmonton. Copyright 2026 by the REALTORS® Association of Edmonton. All Rights Reserved. Data was last updated .
The trademarks REALTOR®, REALTORS® and the REALTOR® logo are controlled by The Canadian Real Estate Association (CREA) and identify real estate professionals who are members of CREA. The trademarks MLS®, Multiple Listing Service® and the associated logos are owned by CREA and identify the quality of services provided by real estate professionals who are members of CREA.