11519 42 Avenue, Edmonton, AB T6J 0W4
Courtesy of Daniel M Israel of Royal Lepage Arteam Realty.
- $469,900
- 3
- BD
- 2
- BA
- 1,216
- SqFt




- List Price
- $469,900
- Status
- ACTIVE
- Days on Market
- 10
- MLS#
- E4511092
- Subtype
- Residential
- Style
- Bungalow
- Year Built
- 1966
- Bedrooms
- 3
- Bathrooms
- 2
- Full Baths
- 1
- Half Baths
- 2
- Living Area
- 1,216
- Lot Size
- 597
- MLS Area Major
- Edmonton
Property Description
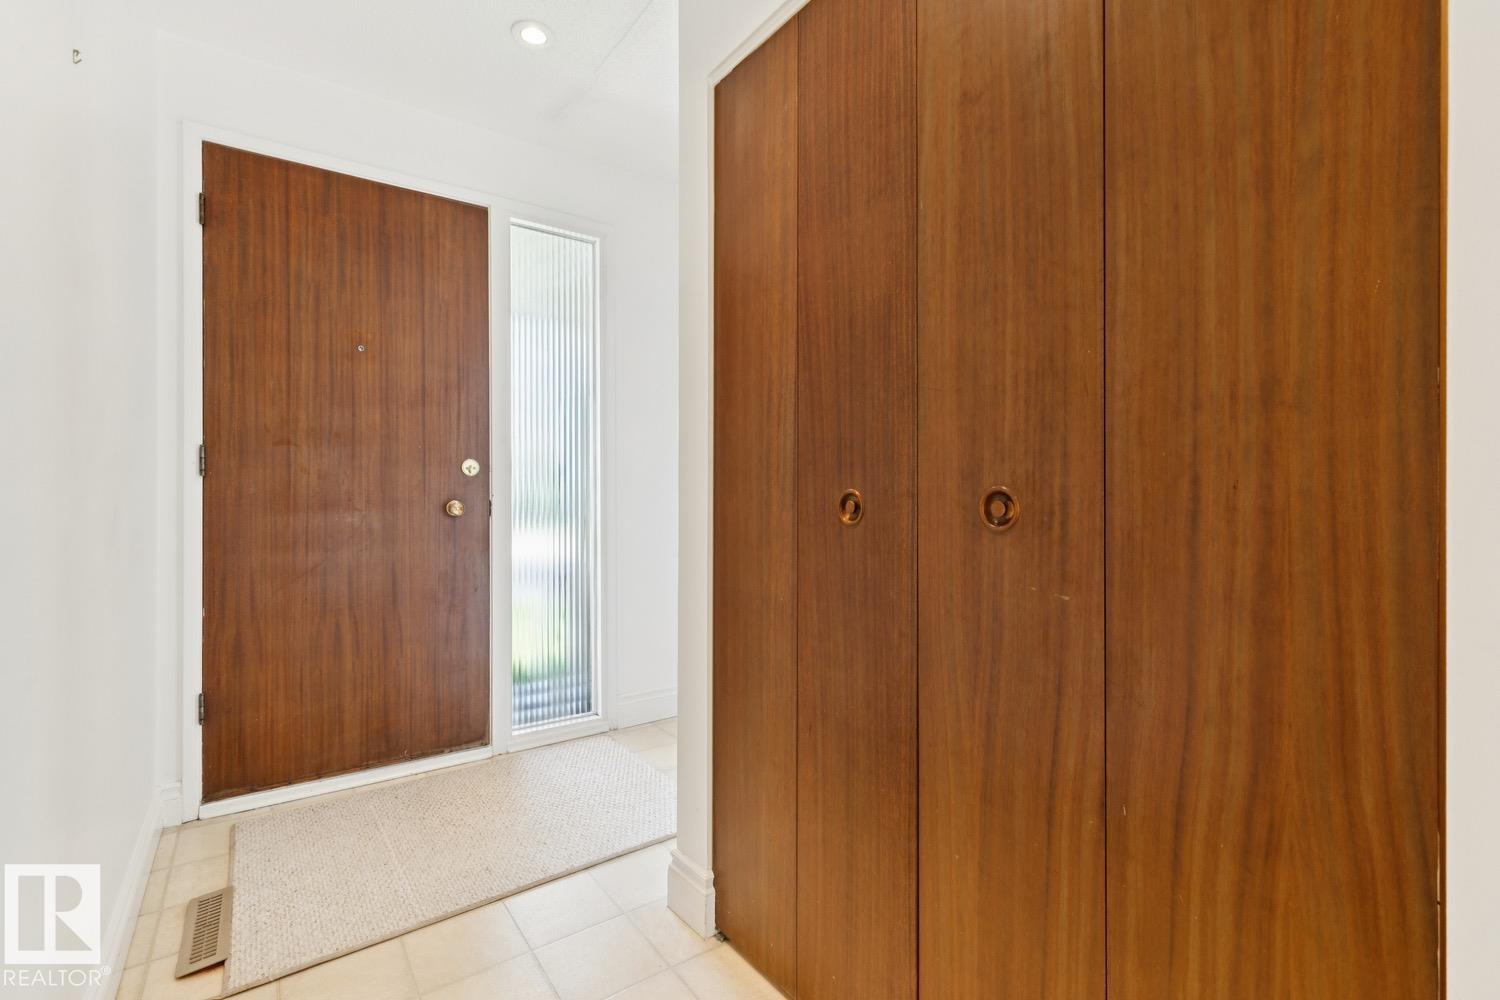
Fantastic Royal Gardens location (close to schools & shopping) + meaningful upgrades (mechanical, windows, AC) is always a great investment! Step inside this 1,216sq.ft, 3 BED bungalow & fall in love with its mid-mod layout. Newer hardwood floors run through the combined living/dining spaces, accented by a massive front window showcasing mature trees on the street outside. The wood kitchen feat. GRANITE countertops & overlooks the SOUTH-facing backyard. The primary suite incl ample storage & 2PC ensuite (rare find). The add'l two beds are located at the back of the home (perfect for families) with great access to the 4PC bathroom. Downstairs is a partially finished basement (NEW CARPET THROUGHOUT) with an office/library complete with built-ins. A large rec room, add'l space for future development & laundry complete this floor. Outside is a gardener's paradise, pond + large patio for outdoor entertaining. An oversized DOUBLE GARAGE completes this property. Furnace/HWT/AC (2022). Incredible school district!
/u.realgeeks.media/theagencyedmonton/AGENCY_RED_(1).png)
Additional Information
- Interior Features
- ensuite bathroom
- Exterior Features
- Back Lane, Fenced, Golf Nearby, Paved Lane, Schools, Shopping Nearby, Subdividable Lot
- Community Features
- Royal Gardens (Edmonton)
- Property Description
- Bungalow
- Appliances
- Air Conditioning-Central, Dishwasher-Built-In, Dryer, Freezer, Garage Control, Garage Opener, Hood Fan, Oven-Microwave, Refrigerator, Stove-Electric, Washer, Window Coverings
- Heating
- Forced Air-1, Natural Gas
- Levels
- 2
- Roof
- Asphalt Shingles
- Foundation
- Concrete Perimeter
- Parking Features
- Double Garage Detached
- Elementary School
- Richard Secord School
- Middle School
- Vernon Barford School
- High School
- Harry Ainlay School
Mortgage Calculator
MLS® System Data is made available from the REALTORS® Association of Edmonton. Data is deemed reliable but is not guaranteed accurate by the REALTORS® Association of Edmonton. Copyright 2026 by the REALTORS® Association of Edmonton. All Rights Reserved. Data was last updated .
The trademarks REALTOR®, REALTORS® and the REALTOR® logo are controlled by The Canadian Real Estate Association (CREA) and identify real estate professionals who are members of CREA. The trademarks MLS®, Multiple Listing Service® and the associated logos are owned by CREA and identify the quality of services provided by real estate professionals who are members of CREA.