121 Festival Way Unit 204, Sherwood Park, AB T8A 3B4
Courtesy of Shauna Mudryk of REMAX River City.
- $265,000
- 1
- BD
- 1
- BA
- 855
- SqFt




- List Price
- $265,000
- Status
- ACTIVE
- Days on Market
- 1
- MLS#
- E4511101
- Subtype
- Residential
- Style
- Single Level Apartment
- Year Built
- 2007
- Bedrooms
- 1
- Bathrooms
- 1
- Full Baths
- 1
- Living Area
- 855
- Building Name
- Festival Estates
- MLS Area Major
- Strathcona
Property Description
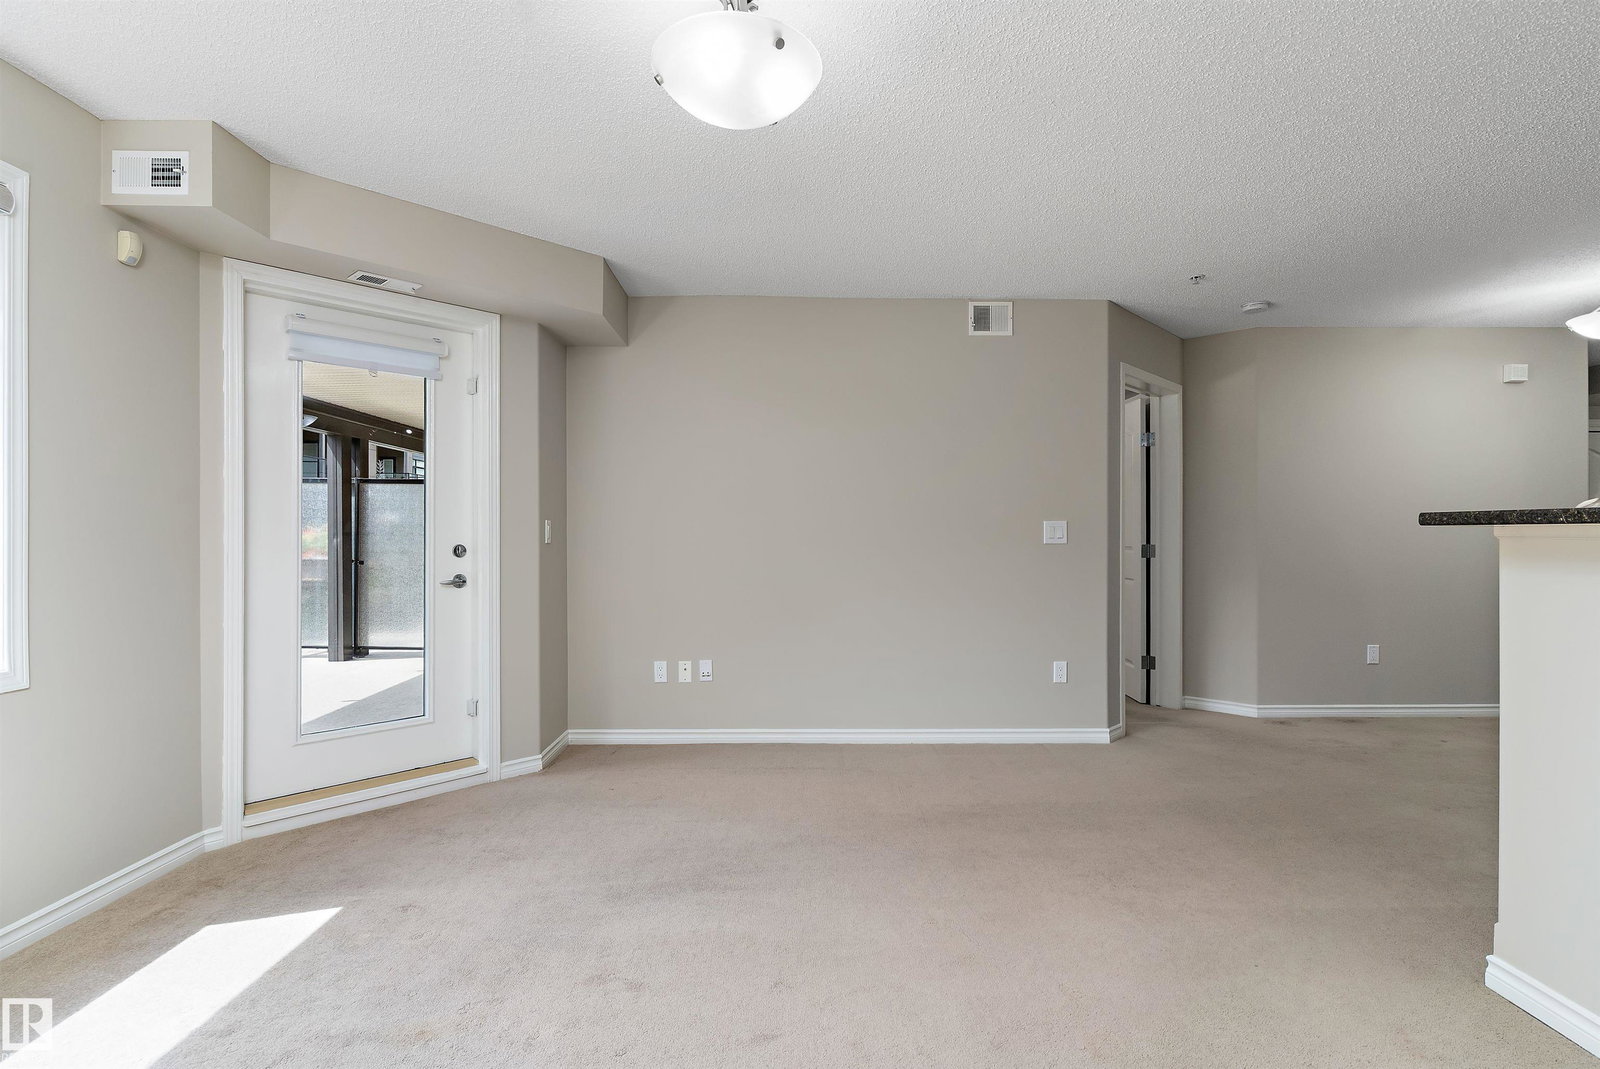
Welcome to Festival Estates! Adult living meets urban convenience in this bright 1-bedroom plus den condo. Nestled in the heart of Centre in the Park, this beautiful, well-maintained unit offers an open-concept design with plenty of natural light. The well-appointed kitchen features an abundance of cabinetry and counter space with a countertop bar that flows seamlessly into the main living area and out to your private, covered balcony. The functional layout includes a spacious bedroom with ample closet space, a versatile den for a home office, a 4-pc bath, in-suite laundry, and central A/C for year-round comfort. Enjoy premium extras including a heated underground parking stall and a secure storage cage just steps away from the elevator. This highly sought-after 18+ building features an exercise room, guest suite, and underground car wash. Embrace maintenance-free living and a vibrant lifestyle close to shopping, dining, Festival Place, and the scenic walking paths of Broadmoor Lake Park!
/u.realgeeks.media/theagencyedmonton/AGENCY_RED_(1).png)
Additional Information
- Exterior Features
- Golf Nearby, Park/Reserve, Public Transportation, Shopping Nearby, See Remarks
- Building Name
- Festival Estates
- Community Features
- Centre In The Park
- Property Description
- Single Level Apartment
- Appliances
- Dishwasher-Built-In, Dryer, Microwave Hood Fan, Refrigerator, Stove-Electric, Washer, Window Coverings
- Heating
- Heat Pump, Natural Gas
- Stories
- 5
- Levels
- 1
- Roof
- EPDM Membrane
- Foundation
- Concrete Perimeter
- Parking Features
- Heated, Underground
Mortgage Calculator
MLS® System Data is made available from the REALTORS® Association of Edmonton. Data is deemed reliable but is not guaranteed accurate by the REALTORS® Association of Edmonton. Copyright 2026 by the REALTORS® Association of Edmonton. All Rights Reserved. Data was last updated .
The trademarks REALTOR®, REALTORS® and the REALTOR® logo are controlled by The Canadian Real Estate Association (CREA) and identify real estate professionals who are members of CREA. The trademarks MLS®, Multiple Listing Service® and the associated logos are owned by CREA and identify the quality of services provided by real estate professionals who are members of CREA.