9932 223 Street, Edmonton, AB T5T 7L7
Courtesy of Elysia D Vledder of Schmidt Realty Group Inc.
- $550,000
- 3
- BD
- 2
- BA
- 1,948
- SqFt




- List Price
- $550,000
- Status
- ACTIVE
- Days on Market
- 3
- MLS#
- E4511134
- Subtype
- Residential
- Style
- 2 Storey
- Year Built
- 2019
- Bedrooms
- 3
- Bathrooms
- 2
- Full Baths
- 2
- Half Baths
- 1
- Living Area
- 1,948
- Lot Size
- 287
- MLS Area Major
- Edmonton
Property Description
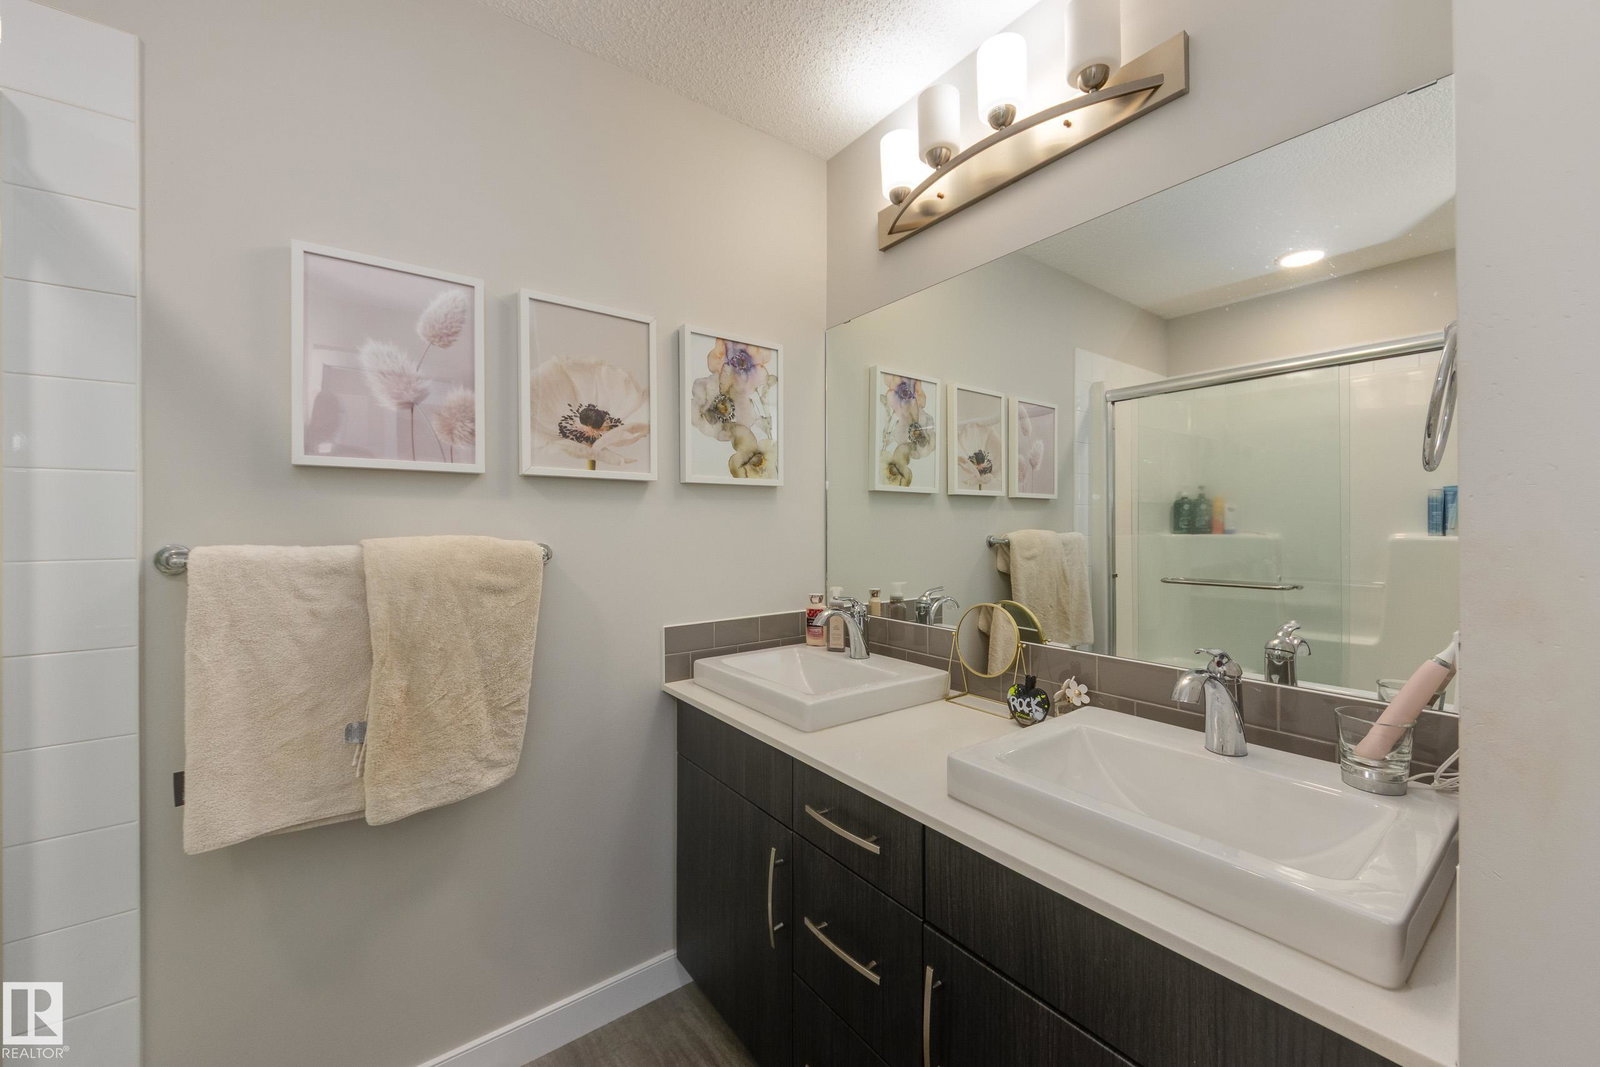
Spick-and-span! Tucked away on a quiet & friendly street, this immaculate Cameron-built home shines above the rest with thoughtfully placed windows throughout to maximize natural light. The open-concept main floor showcases 9ft ceilings, an upgraded kitchen with full height cabinetry, quartz counters & a generous walk-through pantry + a convenient mudroom & half bath. Upstairs, the unique primary retreat boasts 10ft vaulted ceilings & a fantastically practical design - a 4pc ensuite & huge walk-in closet directly attached to the laundry room to make wash day a breeze. 2 more bedrooms, a comfortable bonus room & 4pc bath complete the 2nd level. Finally, the unfinished basement offers a blank slate for future development while the private yard with 6ft fence & sunny deck awaits your summer BBQs. Minutes from numerous local shops, schools, HWY 16A & other major routes + future Lewis Farms Rec Centre, library & park (est completion 2028). Get everything you could want & more in vibrant, accessible Secord!
/u.realgeeks.media/theagencyedmonton/AGENCY_RED_(1).png)
Additional Information
- Interior Features
- ensuite bathroom
- Exterior Features
- Fenced, Golf Nearby, Landscaped, No Back Lane, Playground Nearby, Schools, Shopping Nearby, See Remarks
- Community Features
- Secord
- Property Description
- 2 Storey
- Appliances
- Dishwasher-Built-In, Dryer, Garage Control, Garage Opener, Microwave Hood Fan, Refrigerator, Stove-Electric, Washer
- Heating
- Forced Air-1, Natural Gas
- Levels
- 2
- Roof
- Asphalt Shingles
- Foundation
- Concrete Perimeter
- Parking Features
- Double Garage Attached
- Elementary School
- David Thomas King/St. Jose
- Middle School
- David Thomas King/St. Jose
- High School
- Jasper Place/Sfx/Oscar Rom
Mortgage Calculator
MLS® System Data is made available from the REALTORS® Association of Edmonton. Data is deemed reliable but is not guaranteed accurate by the REALTORS® Association of Edmonton. Copyright 2026 by the REALTORS® Association of Edmonton. All Rights Reserved. Data was last updated .
The trademarks REALTOR®, REALTORS® and the REALTOR® logo are controlled by The Canadian Real Estate Association (CREA) and identify real estate professionals who are members of CREA. The trademarks MLS®, Multiple Listing Service® and the associated logos are owned by CREA and identify the quality of services provided by real estate professionals who are members of CREA.