10634 155 Street, Edmonton, AB T5P 2M5
Courtesy of Kristi C Robertson of Century 21 Masters.
- $389,900
- 5
- BD
- 2
- BA
- 1,040
- SqFt




- List Price
- $389,900
- Status
- ACTIVE
- Days on Market
- 8
- MLS#
- E4511409
- Subtype
- Residential
- Style
- Bungalow
- Year Built
- 2011
- Bedrooms
- 5
- Bathrooms
- 2
- Full Baths
- 2
- Half Baths
- 1
- Living Area
- 1,040
- Building Name
- No Name
- MLS Area Major
- Edmonton
Property Description
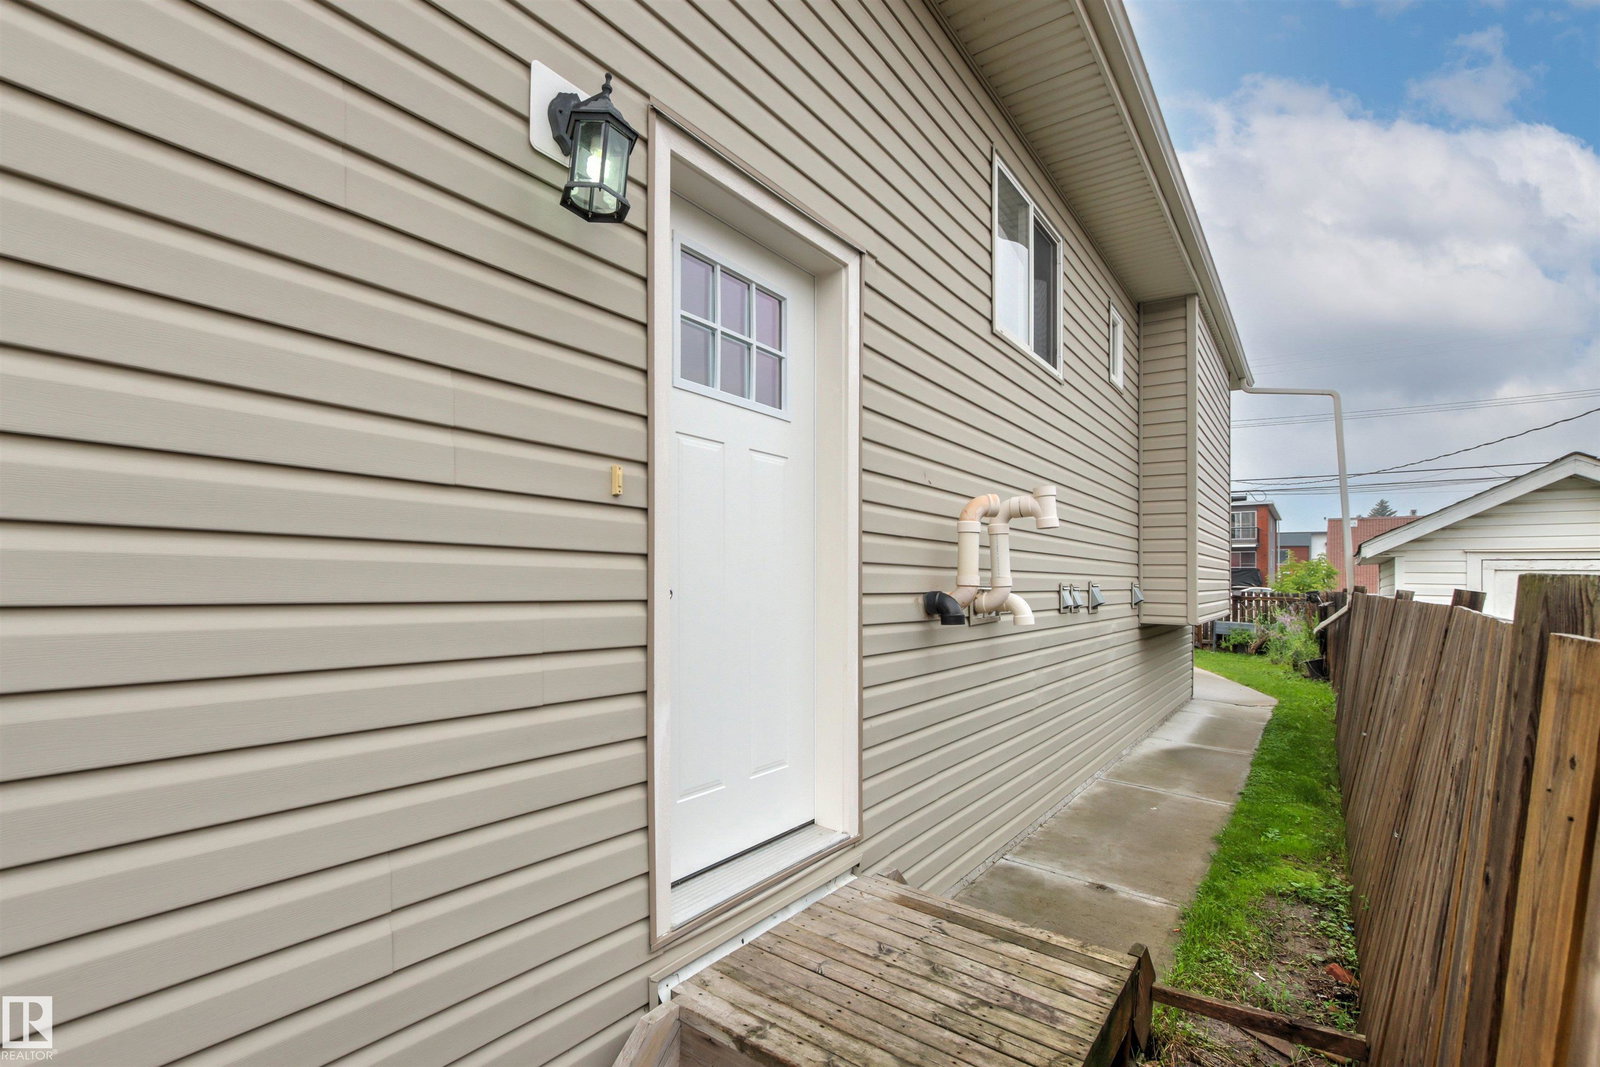
Investment opportunity! Both sides of this duplex bungalow are available, offering incredible potential for investors, multi-generational living or family living! This fully finished home features 5 beds and 3 bathrooms, with an open-concept main floor highlighted by vaulted ceilings. The main level offers 3 bedrooms, 1 1/2 baths, convenient laundry, a spacious kitchen with granite countertops and a pantry. The basement features a separate entrance, it's own thermostat plus electric baseboard heating for extra heating! The lower level also features 9' ceilings, 2 bedrooms, a full bath, second laundry area, and a large family room. Outside, enjoy a fully fenced yard and an oversized single detached garage. Ideally located with local traffic only, just half a block from Brightview Elementary School and with excellent access to public transit, WEM and new LRT station coming soon! Some photos are virtually staged.
/u.realgeeks.media/theagencyedmonton/AGENCY_RED_(1).png)
Additional Information
- Interior Features
- ensuite bathroom
- Exterior Features
- Back Lane, Fenced, Public Transportation, Schools, Shopping Nearby
- Building Name
- No Name
- Community Features
- Canora
- Property Description
- Bungalow
- Appliances
- Dishwasher-Built-In, Dryer, Garage Opener, Refrigerator, Stacked Washer/Dryer, Stove-Electric, Washer, Window Coverings
- Heating
- Baseboard, Forced Air-1, Electric, Natural Gas
- Levels
- 2
- Roof
- Asphalt Shingles
- Foundation
- Concrete Perimeter
- Parking Features
- Single Garage Detached, Stall
- Elementary School
- Bright View School
- Middle School
- Britannia School
- High School
- Ross Shepard School
Mortgage Calculator
MLS® System Data is made available from the REALTORS® Association of Edmonton. Data is deemed reliable but is not guaranteed accurate by the REALTORS® Association of Edmonton. Copyright 2026 by the REALTORS® Association of Edmonton. All Rights Reserved. Data was last updated .
The trademarks REALTOR®, REALTORS® and the REALTOR® logo are controlled by The Canadian Real Estate Association (CREA) and identify real estate professionals who are members of CREA. The trademarks MLS®, Multiple Listing Service® and the associated logos are owned by CREA and identify the quality of services provided by real estate professionals who are members of CREA.