3122 142 Avenue, Edmonton, AB T5Y 1H2
Courtesy of Parm Mann of Royal Lepage Arteam Realty.
- $199,000
- 3
- BD
- 1
- BA
- 1,083
- SqFt




- List Price
- $199,000
- Status
- ACTIVE
- Days on Market
- 5
- MLS#
- E4511915
- Subtype
- Residential
- Style
- 2 Storey
- Year Built
- 1978
- Bedrooms
- 3
- Bathrooms
- 1
- Full Baths
- 1
- Half Baths
- 1
- Living Area
- 1,083
- Building Name
- Cedarwood Village
- MLS Area Major
- Edmonton
Property Description
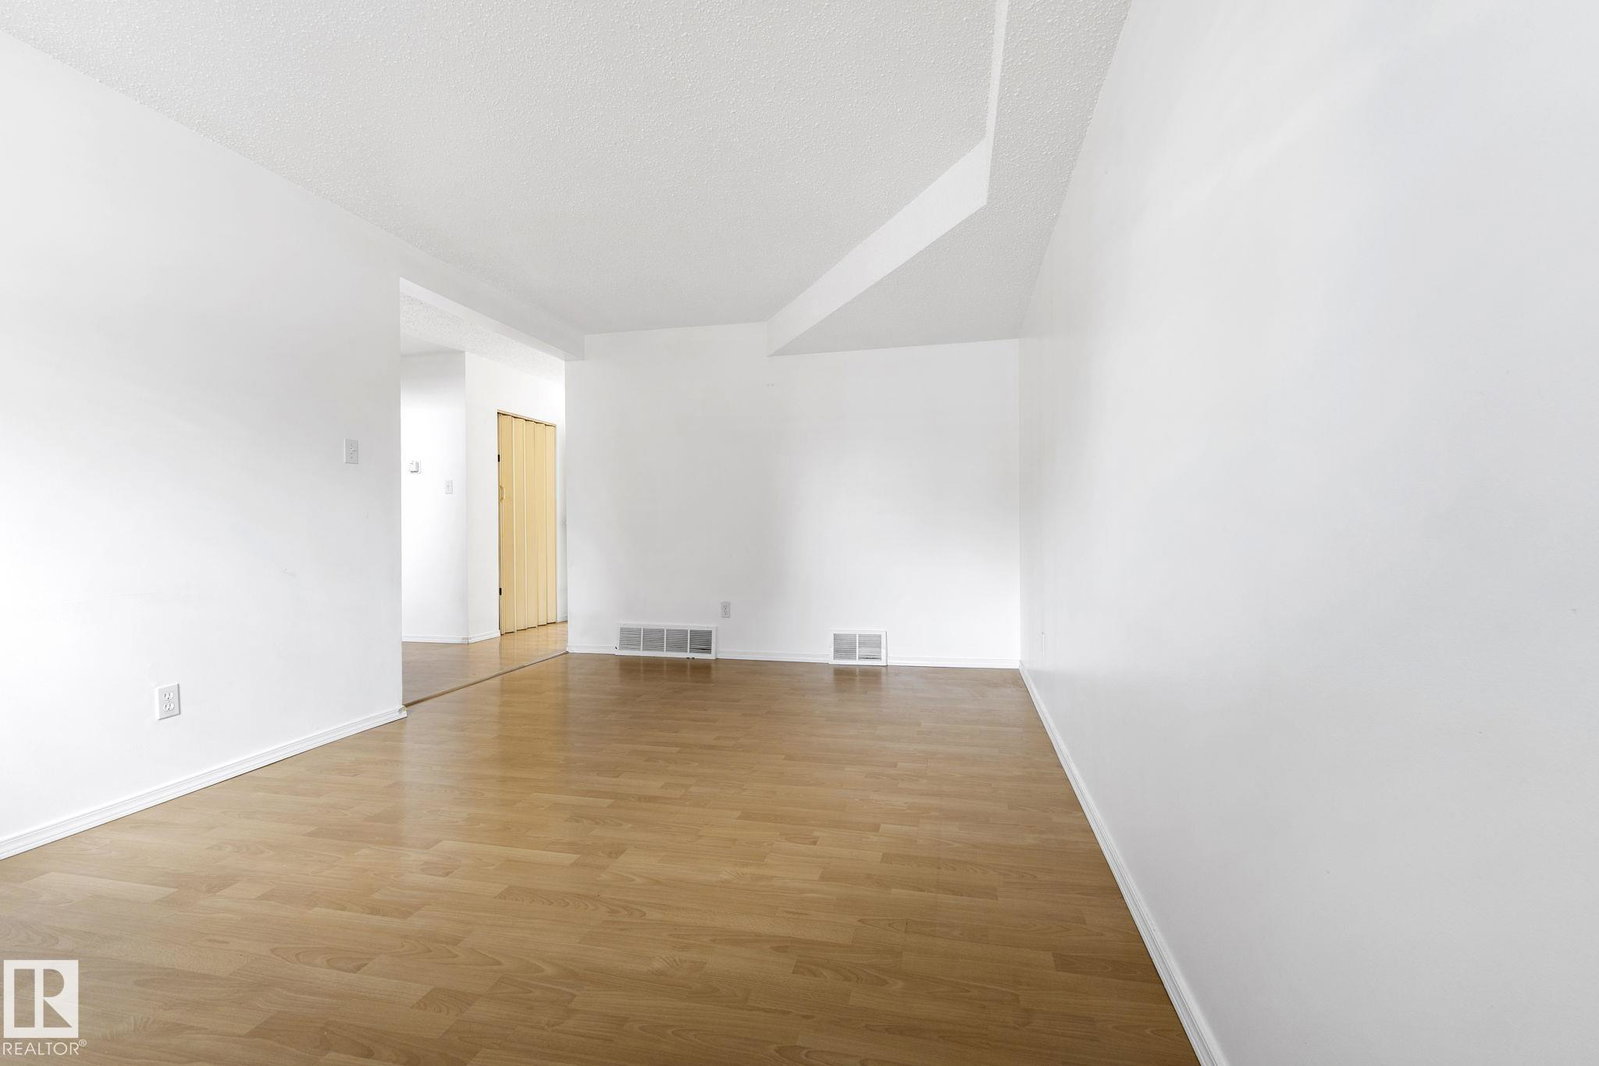
MOVE-IN READY END UNIT WITH PRIVATE YARD & EXTENSIVE EXTERIOR UPGRADES! A fantastic opportunity for first-time buyers, young families or anyone looking for an affordable, move-in-ready home with fewer exterior worries. This beautifully maintained, carpet-free 3-bedroom townhouse offers added peace of mind with the building envelope extensively renewed, including windows, doors, siding, roofing and more! Inside, enjoy a bright, functional layout with a spacious living room, formal dining area, powder room and sunny eat-in kitchen. Upstairs offers 3 generous bedrooms and a 4-piece bath, while the finished basement adds flexible space for a family room, office, gym or playroom. Enjoy a fully fenced private backyard, perfect for kids, pets and summer BBQs, plus the convenience of your own parking stall. Close to Clareview Town Centre, schools, parks, shopping and transit, with quick access to Yellowhead Trail and Anthony Henday. A smart place to start building equity and be proud to call home!
/u.realgeeks.media/theagencyedmonton/AGENCY_RED_(1).png)
Additional Information
- Exterior Features
- Golf Nearby, Low Maintenance Landscape, Public Transportation, Schools, Shopping Nearby
- Building Name
- Cedarwood Village
- Community Features
- Hairsine
- Property Description
- 2 Storey
- Appliances
- Dryer, Freezer, Hood Fan, Refrigerator, Stove-Electric, Washer, Window Coverings
- Heating
- Forced Air-1, Natural Gas
- Levels
- 3
- Roof
- Asphalt Shingles
- Foundation
- Concrete Perimeter
- Parking Features
- Stall
Mortgage Calculator
MLS® System Data is made available from the REALTORS® Association of Edmonton. Data is deemed reliable but is not guaranteed accurate by the REALTORS® Association of Edmonton. Copyright 2026 by the REALTORS® Association of Edmonton. All Rights Reserved. Data was last updated .
The trademarks REALTOR®, REALTORS® and the REALTOR® logo are controlled by The Canadian Real Estate Association (CREA) and identify real estate professionals who are members of CREA. The trademarks MLS®, Multiple Listing Service® and the associated logos are owned by CREA and identify the quality of services provided by real estate professionals who are members of CREA.