6529 172 Avenue, Edmonton, AB T5Y 3R1
Courtesy of Asad Khan of LPT Realty.
- $462,500
- 4
- BD
- 3
- BA
- 1,499
- SqFt




- List Price
- $462,500
- Status
- ACTIVE
- Days on Market
- 4
- MLS#
- E4511975
- Subtype
- Residential
- Style
- 2 Storey
- Year Built
- 2015
- Bedrooms
- 4
- Bathrooms
- 3
- Full Baths
- 3
- Half Baths
- 1
- Living Area
- 1,499
- MLS Area Major
- Edmonton
Property Description
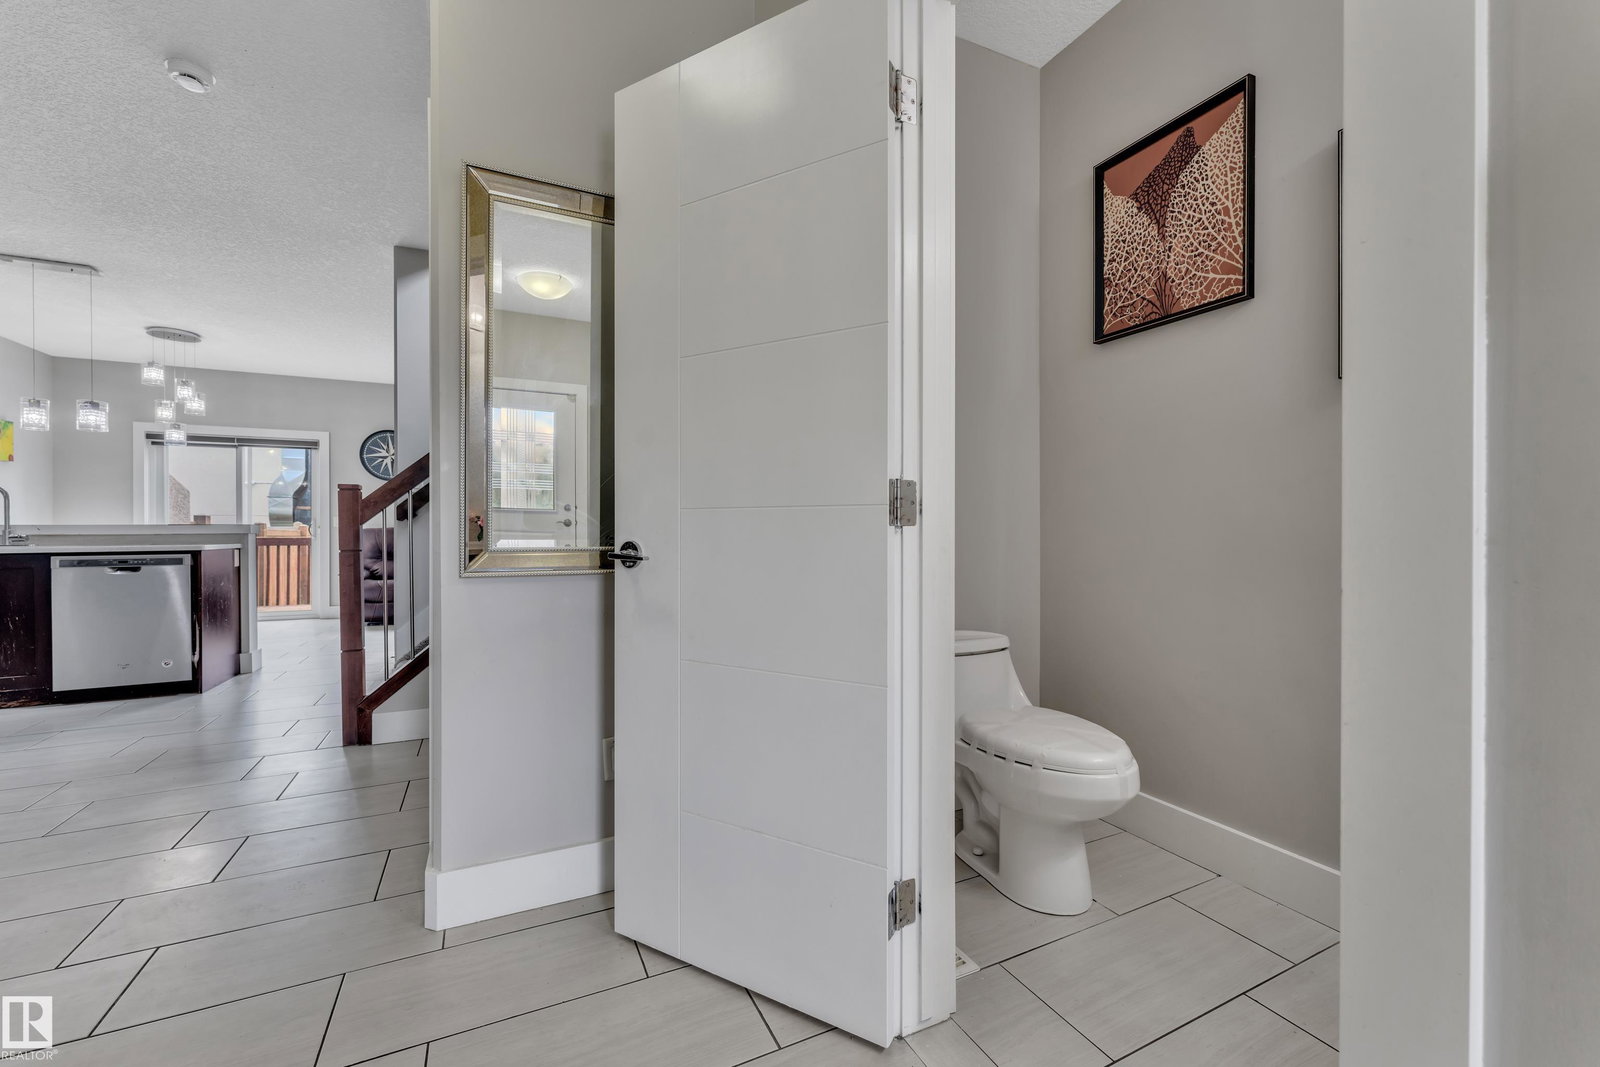
Well-maintained almost 1500 sq. ft. half duplex with a stucco exterior in the desirable community of McConachie. The main floor features an open-concept layout with a spacious maple kitchen, granite countertops, a bright great room with a cozy fireplace, and a convenient 2-piece bath. Upstairs offers 3 bedrooms, 2 full bathrooms, a versatile loft, and upper-floor laundry. The spacious primary bedroom includes a 4-piece ensuite and walk-in closet. Quality finishes include ceramic tile flooring, maple railings, and 9-ft ceilings on the main floor and basement. The fully finished basement provides additional living space, while the single attached insulated garage features epoxy flooring and the extended driveway offers extra parking. A separate side entrance to the basement adds flexibility. Excellent value in a fantastic location!
/u.realgeeks.media/theagencyedmonton/AGENCY_RED_(1).png)
Additional Information
- Interior Features
- ensuite bathroom
- Exterior Features
- Fenced, Landscaped, Playground Nearby, Public Transportation, Schools, Shopping Nearby
- Community Features
- Mcconachie Area
- Property Description
- 2 Storey
- Appliances
- Dishwasher-Built-In, Dryer, Garage Control, Garage Opener, Microwave Hood Fan, Refrigerator, Stove-Countertop Electric, Washer
- Heating
- Forced Air-1, Natural Gas
- Levels
- 3
- Roof
- Asphalt Shingles
- Foundation
- Concrete Perimeter
- Parking Features
- Single Garage Attached
Mortgage Calculator
MLS® System Data is made available from the REALTORS® Association of Edmonton. Data is deemed reliable but is not guaranteed accurate by the REALTORS® Association of Edmonton. Copyright 2026 by the REALTORS® Association of Edmonton. All Rights Reserved. Data was last updated .
The trademarks REALTOR®, REALTORS® and the REALTOR® logo are controlled by The Canadian Real Estate Association (CREA) and identify real estate professionals who are members of CREA. The trademarks MLS®, Multiple Listing Service® and the associated logos are owned by CREA and identify the quality of services provided by real estate professionals who are members of CREA.