2015 Desrochers Drive, Edmonton, AB T6W 4Y9
Courtesy of Drew N Kardash of Professional Realty Group.
- $624,900
- 6
- BD
- 4
- BA
- 1,816
- SqFt




- List Price
- $624,900
- Status
- ACTIVE
- Days on Market
- 3
- MLS#
- E4512170
- Subtype
- Residential
- Style
- 2 Storey
- Year Built
- 2022
- Bedrooms
- 6
- Bathrooms
- 4
- Full Baths
- 4
- Living Area
- 1,816
- Lot Size
- 292
- MLS Area Major
- Edmonton
Property Description
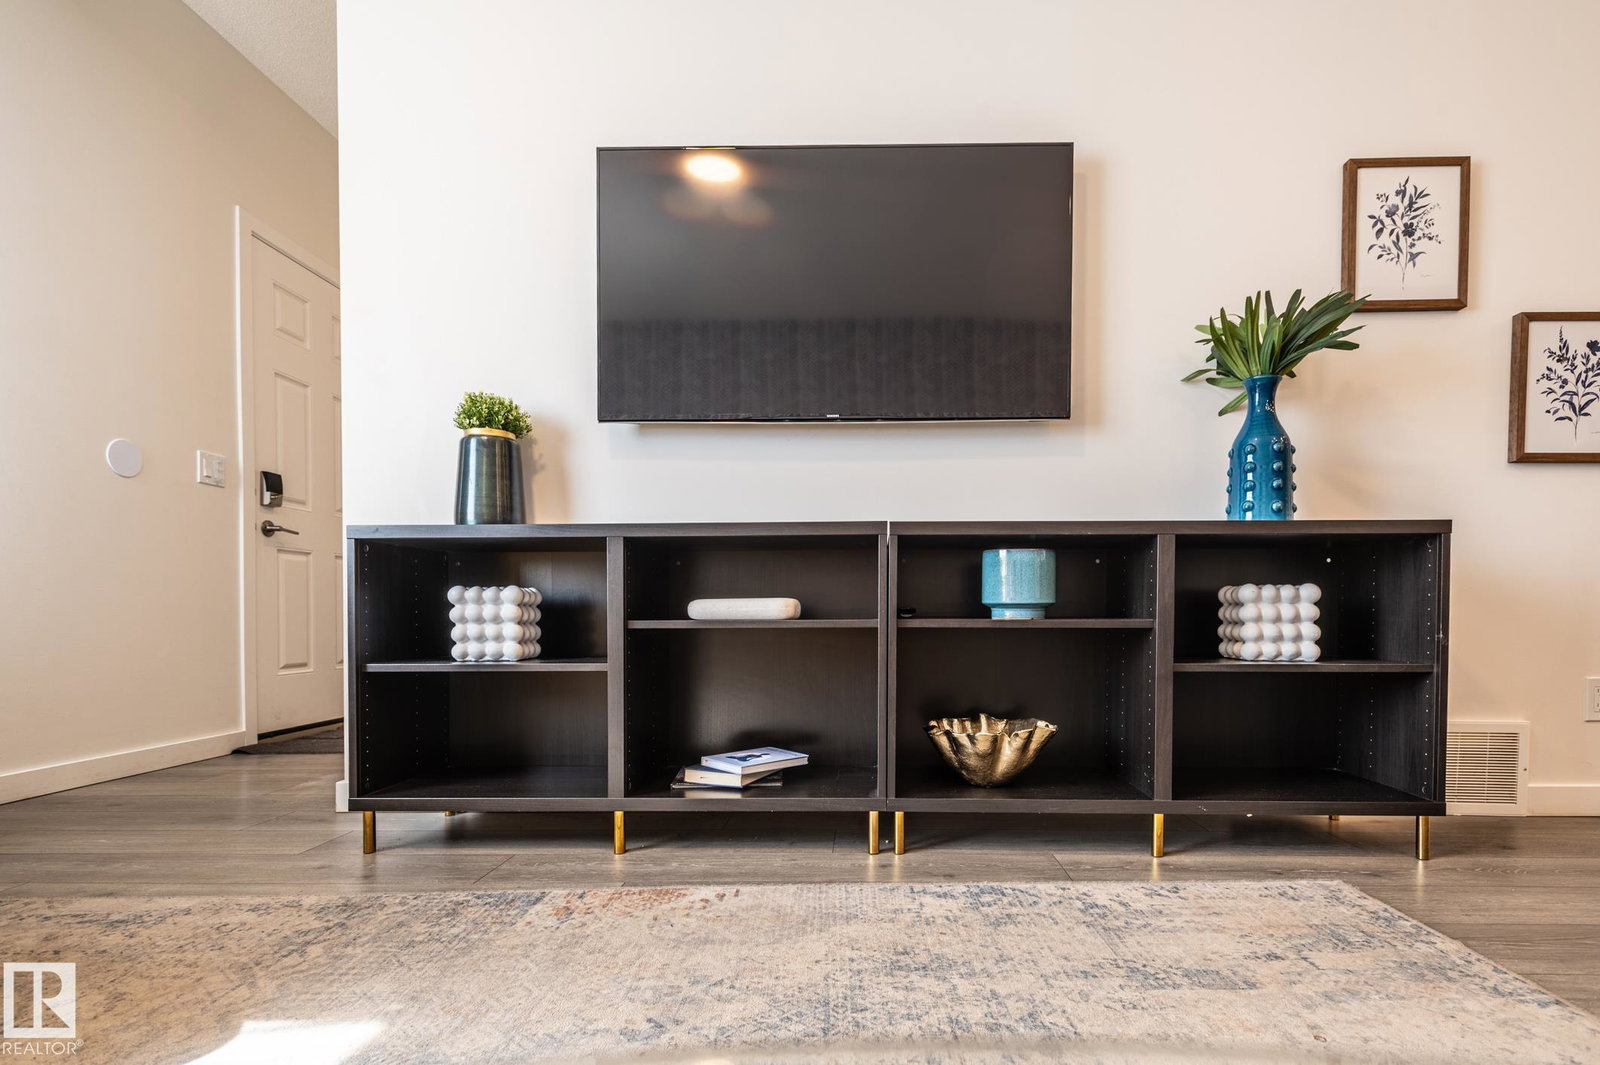
Welcome to this STUNNING home in Desrochers featuring a 4-BR UPPER and a 2-BR LEGAL SUITE, the PERFECT OPPORTUNITY FOR INVESTORS OR MULTI-GEN FAMILIES ALIKE. The bright, open main floor is designed for MODERN LIVING, featuring a SLEEK kitchen with QUALITY cabinetry and countertops, and SPACIOUS LIVING AND DINING AREAS. The first of four bedrooms plus a FULL BATH rounds out the main floor. Upstairs, the GENEROUS primary retreat offers a walk-in closet and PRIVATE ensuite, complemented by two additional bedrooms and CONVENIENT upper-floor laundry. The basement features a LEGAL SUITE with its own entrance, kitchen, living room, TWO BEDROOMS, full bath, and separate laundry, ideal for ATTRACTING QUALITY long-term tenants. Enjoy summer evenings on the covered deck, while SOLAR PANELS help reduce utility costs and the EV CHARGING STATION adds convenience. Located close to schools, parks, and shopping, this is a rare opportunity to own a home that DELIVERS EXCEPTIONAL LIFESTYLE and long-term value.
/u.realgeeks.media/theagencyedmonton/AGENCY_RED_(1).png)
Additional Information
- Interior Features
- ensuite bathroom
- Exterior Features
- Airport Nearby, Back Lane, Golf Nearby, Landscaped, Not Fenced, Playground Nearby, Schools, Shopping Nearby, Ski Hill Nearby
- HOA Fee
- $175
- Community Features
- Desrochers Area
- Property Description
- 2 Storey
- Appliances
- Air Conditioning-Central, Garage Control, Garage Opener, Window Coverings, Dryer-Two, Refrigerators-Two, Stoves-Two, Washers-Two, Dishwasher-Two, Microwave Hood Fan-Two
- Heating
- Forced Air-2, Natural Gas
- Levels
- 3
- Roof
- Asphalt Shingles
- Foundation
- Concrete Perimeter
- Parking Features
- Double Garage Detached
- Elementary School
- Duggan School
- Middle School
- D.S. Mackenzie School
- High School
- Dr. Anne Anderson School
Mortgage Calculator
MLS® System Data is made available from the REALTORS® Association of Edmonton. Data is deemed reliable but is not guaranteed accurate by the REALTORS® Association of Edmonton. Copyright 2026 by the REALTORS® Association of Edmonton. All Rights Reserved. Data was last updated .
The trademarks REALTOR®, REALTORS® and the REALTOR® logo are controlled by The Canadian Real Estate Association (CREA) and identify real estate professionals who are members of CREA. The trademarks MLS®, Multiple Listing Service® and the associated logos are owned by CREA and identify the quality of services provided by real estate professionals who are members of CREA.