11505 Ellerslie Road Unit 143, Edmonton, AB T6W 2A9
Courtesy of Thomas B Scott of REMAX River City.
- $274,900
- 2
- BD
- 2
- BA
- 919
- SqFt




- List Price
- $274,900
- Status
- ACTIVE
- Days on Market
- 2
- MLS#
- E4512311
- Subtype
- Residential
- Style
- Single Level Apartment
- Year Built
- 2010
- Bedrooms
- 2
- Bathrooms
- 2
- Full Baths
- 2
- Living Area
- 919
- Lot Size
- 71
- Building Name
- Rutherford Gate
- MLS Area Major
- Edmonton
Property Description
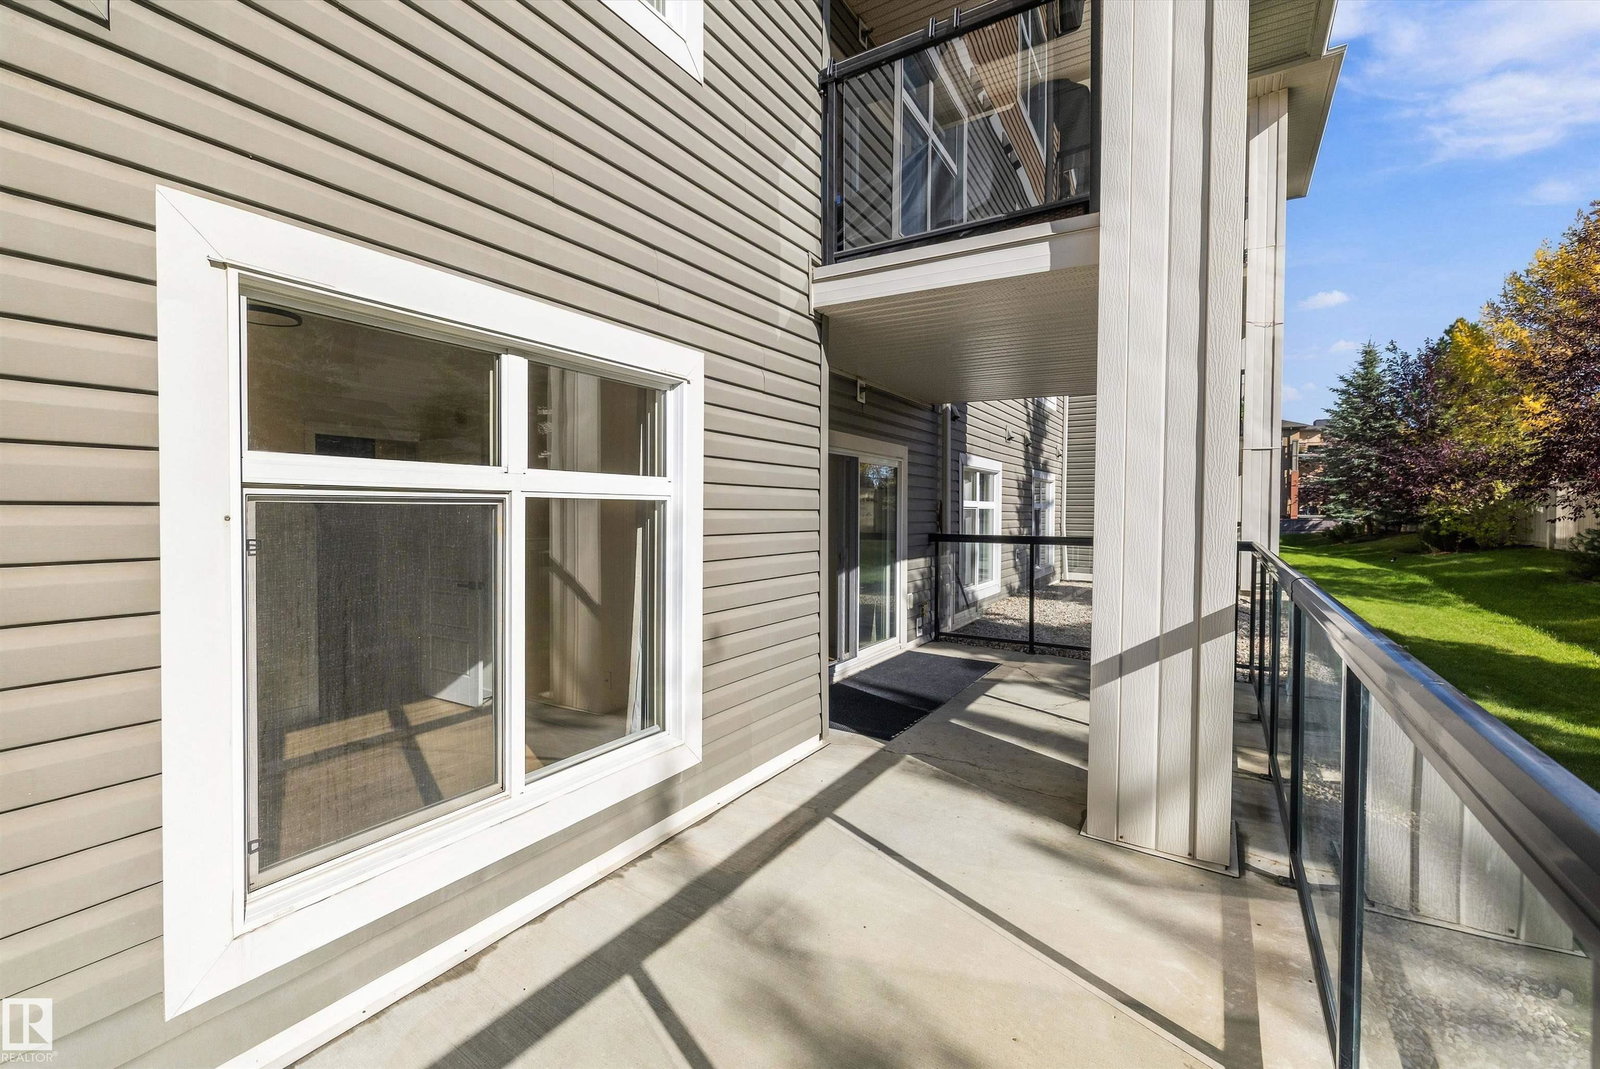
Extensively renovated ground-floor 2 bed, 2 bath condo in quiet, pet-friendly Rutherford Gate with an oversized patio and TWO titled parking stalls, one heated underground with attached storage and one surface. Bright, modern and move-in ready with new luxury vinyl plank flooring, fresh paint, baseboards, refinished cabinetry, quartz countertops and backsplash. The kitchen features all-new LG stainless steel fridge, stove and dishwasher, plus a new LG full-size stacked washer/dryer combo, all with warranty. Both bathrooms feature new tile, toilets, lighting and fixtures. The open-concept kitchen, dining and living areas flow to the oversized patio, ideal for relaxing, entertaining or BBQs. Spacious primary bedroom plus a versatile second bedroom for guests, kids or a home office. Building amenities includes a gym, guest suite and social rooms. Excellent south Edmonton location close to shopping, restaurants, transit, schools, Anthony Henday and the airport. Turnkey and ready to enjoy!
/u.realgeeks.media/theagencyedmonton/AGENCY_RED_(1).png)
Additional Information
- Interior Features
- ensuite bathroom
- Exterior Features
- Airport Nearby, Golf Nearby, Picnic Area, Playground Nearby, Public Swimming Pool, Public Transportation, Schools, Shopping Nearby, See Remarks
- Building Name
- Rutherford Gate
- Community Features
- Rutherford (Edmonton)
- Property Description
- Single Level Apartment
- Appliances
- Dishwasher-Built-In, Microwave Hood Fan, Refrigerator, Stacked Washer/Dryer, Stove-Electric, Window Coverings, Curtains and Blinds
- Heating
- Baseboard, Water
- Stories
- 4
- Levels
- 1
- Roof
- Asphalt Shingles
- Foundation
- Concrete Perimeter
- Parking Features
- Heated, Stall, Underground
Mortgage Calculator
MLS® System Data is made available from the REALTORS® Association of Edmonton. Data is deemed reliable but is not guaranteed accurate by the REALTORS® Association of Edmonton. Copyright 2026 by the REALTORS® Association of Edmonton. All Rights Reserved. Data was last updated .
The trademarks REALTOR®, REALTORS® and the REALTOR® logo are controlled by The Canadian Real Estate Association (CREA) and identify real estate professionals who are members of CREA. The trademarks MLS®, Multiple Listing Service® and the associated logos are owned by CREA and identify the quality of services provided by real estate professionals who are members of CREA.