10523 123 Street Unit 316, Edmonton, AB T5N 1N9
Courtesy of Sam Killick of ARIVL.
- $269,000
- 2
- BD
- 2
- BA
- 888
- SqFt




- List Price
- $269,000
- Status
- ACTIVE
- Days on Market
- 1
- MLS#
- E4512558
- Subtype
- Residential
- Style
- Single Level Apartment
- Year Built
- 2013
- Bedrooms
- 2
- Bathrooms
- 2
- Full Baths
- 2
- Living Area
- 888
- Building Name
- High Street District Properties
- MLS Area Major
- Edmonton
Property Description
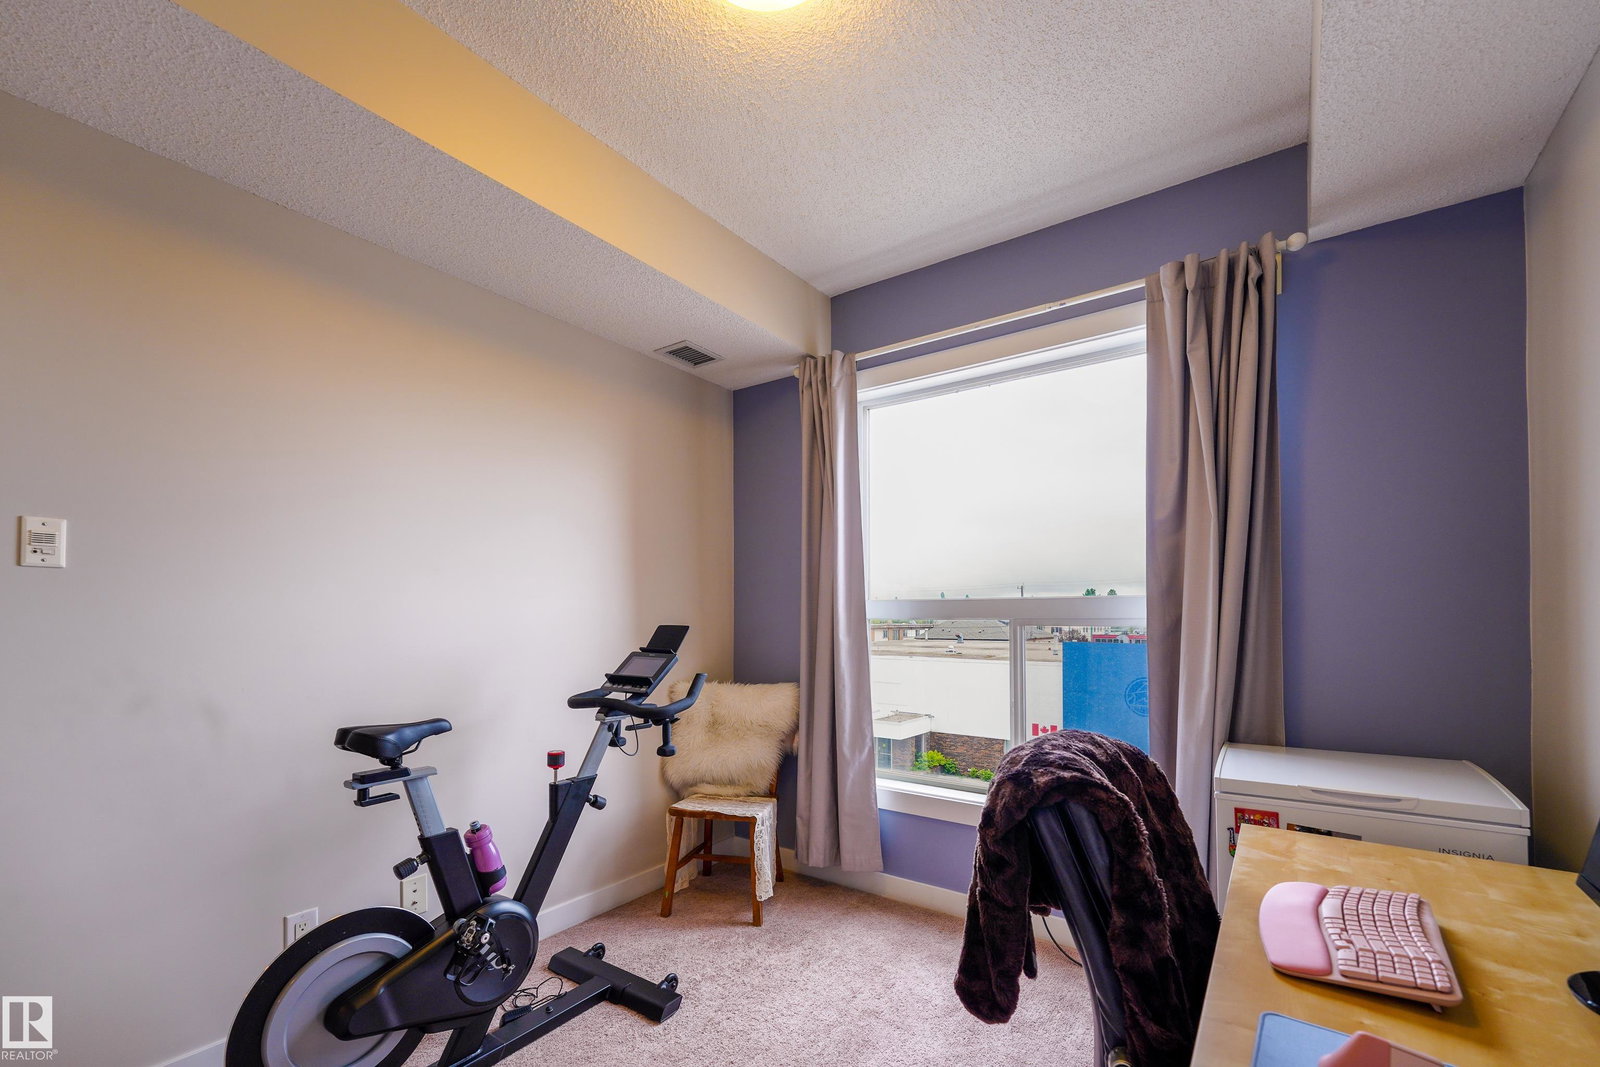
EVERYTHING YOU LOVE ABOUT 124 STREET IS OUTSIDE YOUR FRONT DOOR. Start your morning with a local coffee, browse boutiques, meet friends for dinner, then finish the day watching the sunset from your west-facing balcony. This PET-FRIENDLY 2-BED, 2-BATH condo offers a functional SPLIT-BEDROOM LAYOUT, ideal for roommates, guests or a home office. The open-concept kitchen features UPDATED QUARTZ COUNTERTOPS, STAINLESS STEEL APPLIANCES, a large island, a 2025 REFRIGERATOR, and newer dishwasher. Enjoy CENTRAL A/C, ENGINEERED HARDWOOD FLOORING, IN-SUITE LAUNDRY, HEATED UNDERGROUND PARKING, and a spacious balcony with a NATURAL GAS BBQ HOOKUP. The building also features a ROOFTOP PATIO with city views. Just steps to the Brewery District, cafés, restaurants, breweries, the river valley trail system, TWO POPULAR SUMMER FARMERS’ MARKETS, and a FUTURE VALLEY LINE WEST LRT STOP. Experience one of Edmonton’s most walkable neighbourhoods.
/u.realgeeks.media/theagencyedmonton/AGENCY_RED_(1).png)
Additional Information
- Interior Features
- ensuite bathroom
- Exterior Features
- Back Lane, Low Maintenance Landscape, Public Transportation, Schools, Shopping Nearby
- Building Name
- High Street District Properties
- Community Features
- Westmount
- Property Description
- Single Level Apartment
- Appliances
- Air Conditioning-Central, Dishwasher-Built-In, Dryer, Garage Control, Humidifier-Power(Furnace), Microwave Hood Fan, Refrigerator, Stove-Electric, Washer, Window Coverings
- Heating
- Heat Pump, Electric, Natural Gas
- Stories
- 4
- Levels
- 1
- Roof
- Roll Roofing
- Foundation
- Concrete Perimeter
- Parking Features
- Heated, Stall, Underground
- Elementary School
- Whkwntwin
- Middle School
- Westminster
- High School
- Victoria School
Mortgage Calculator
MLS® System Data is made available from the REALTORS® Association of Edmonton. Data is deemed reliable but is not guaranteed accurate by the REALTORS® Association of Edmonton. Copyright 2026 by the REALTORS® Association of Edmonton. All Rights Reserved. Data was last updated .
The trademarks REALTOR®, REALTORS® and the REALTOR® logo are controlled by The Canadian Real Estate Association (CREA) and identify real estate professionals who are members of CREA. The trademarks MLS®, Multiple Listing Service® and the associated logos are owned by CREA and identify the quality of services provided by real estate professionals who are members of CREA.