1589 Glastonbury Boulevard Unit 209, Edmonton, AB T5T 2V1
Courtesy of Nikita L Gylander of Century 21 Masters.
- $254,900
- 2
- BD
- 1
- BA
- 1,040
- SqFt




- List Price
- $254,900
- Status
- ACTIVE
- Days on Market
- 1
- MLS#
- E4513426
- Subtype
- Residential
- Style
- Single Level Apartment
- Year Built
- 2006
- Bedrooms
- 2
- Bathrooms
- 1
- Full Baths
- 1
- Half Baths
- 1
- Living Area
- 1,040
- Building Name
- Glastonbury Village
- MLS Area Major
- Edmonton
Property Description
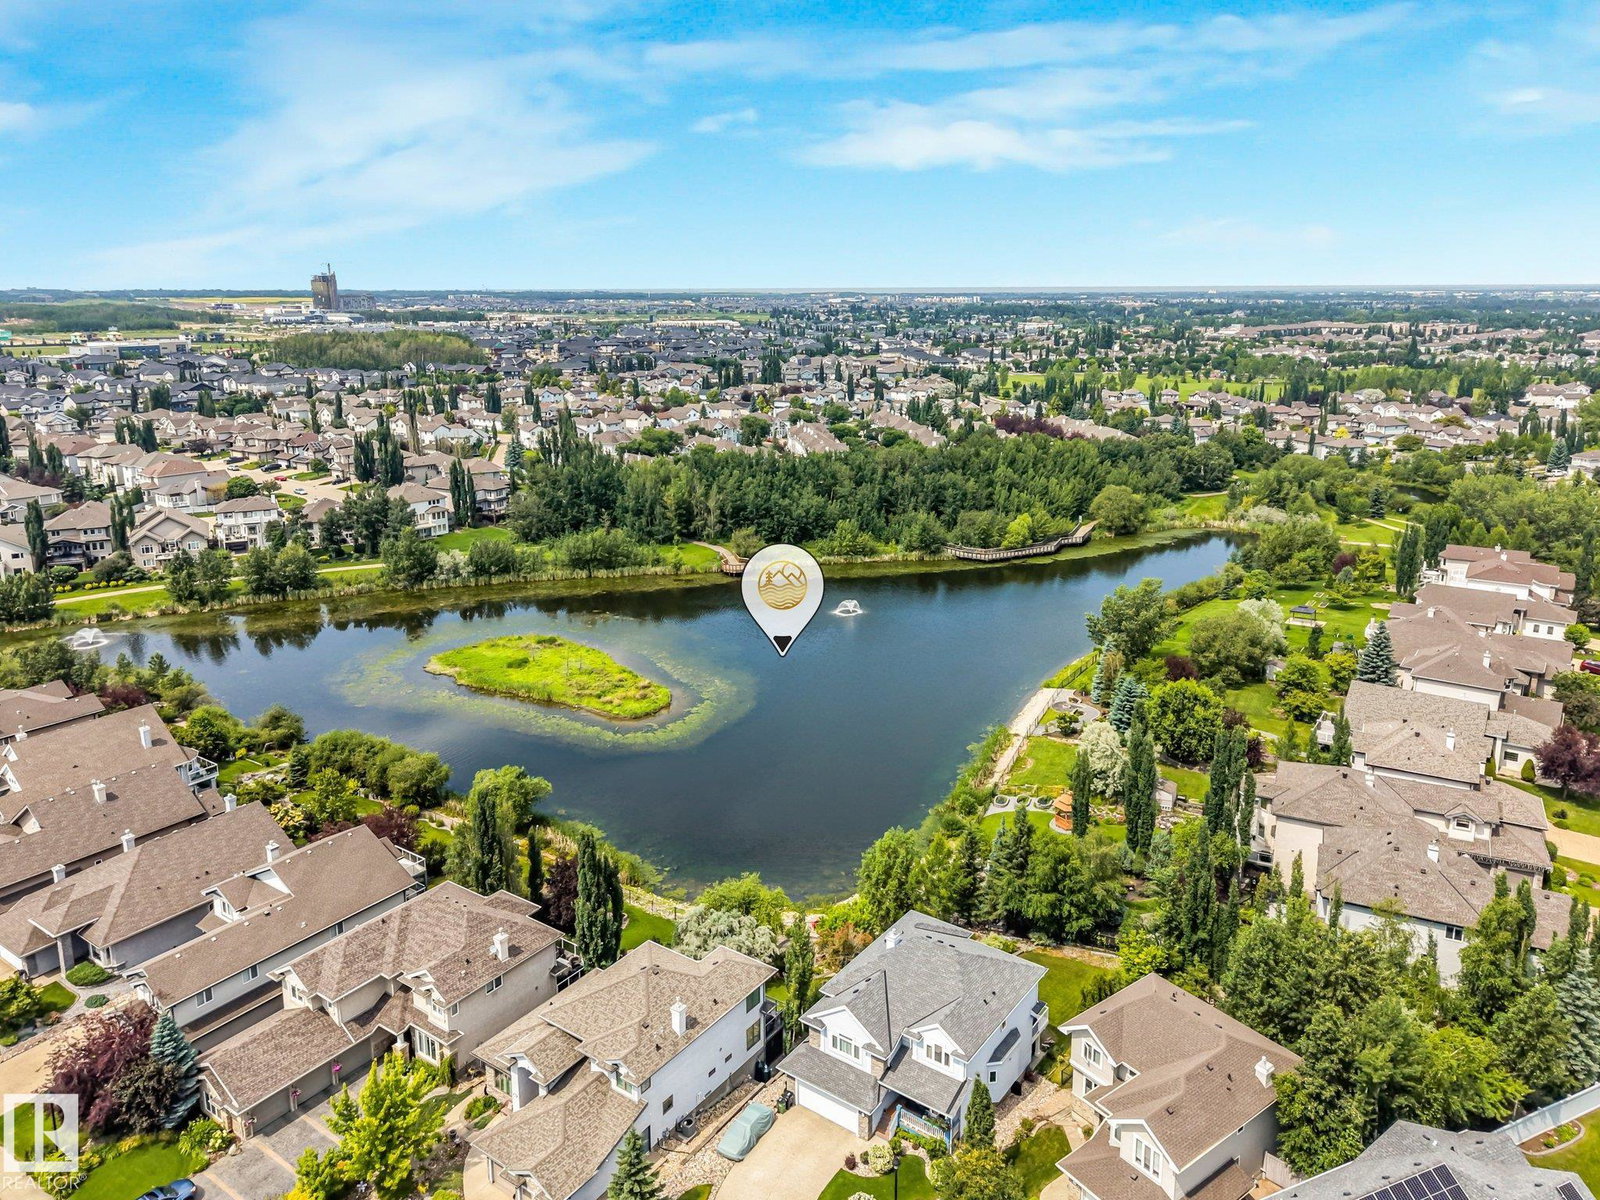
Downsize the maintenance, not your lifestyle! This immaculately kept 2 bedroom, 2 bathroom condo in Glastonbury Estates offers over 1000 sqft of comfortable, MOVE-IN READY living thoughtfully designed for today & tomorrow. Enjoy STEP-FREE ACCESS, wide doors & hallways and an accessible bathroom with a spacious WALK-IN SHOWER that includes grab bars & seat. The bright, open layout features a generous kitchen with abundant cabinetry & counter space, an island with bar seating, plus stainless steel appliances including a BRAND-NEW INDUCTION STOVE. The spacious living room has large windows & striking stone feature wall. King-szied primary bedroom offers TWO CLOSETS, plus there's a versatile second bedroom - great for an office or guests. CENTRAL A/C, NEW washer & dryer, gas BBQ hookup, HEATED UNDERGROUND PARKING + STORAGE. Amenities include a guest suite, library, exercise & social rooms. All of this in a pet-friendly, adult community! Fantastic location close to shopping, dining, transit, Henday & Whitemud!

Additional Information
- Interior Features
- ensuite bathroom
- Exterior Features
- Golf Nearby, Landscaped, Playground Nearby, Public Swimming Pool, Public Transportation, Schools, Shopping Nearby
- HOA Fee
- $183
- Building Name
- Glastonbury Village
- Community Features
- Glastonbury
- Property Description
- Single Level Apartment
- Appliances
- Air Conditioning-Central, Dishwasher-Built-In, Dryer, Microwave Hood Fan, Refrigerator, Washer, All Window Coverings, Stove-Induction
- Heating
- Forced Air-1, Natural Gas
- Stories
- 4
- Levels
- 1
- Roof
- Asphalt Shingles
- Foundation
- Concrete Perimeter
- Parking Features
- Heated, Parkade, Underground
How much is your home worth?
...get instant property value now!
Mortgage Calculator
MLS® System Data is made available from the REALTORS® Association of Edmonton. Data is deemed reliable but is not guaranteed accurate by the REALTORS® Association of Edmonton. Copyright 2026 by the REALTORS® Association of Edmonton. All Rights Reserved. Data was last updated .
The trademarks REALTOR®, REALTORS® and the REALTOR® logo are controlled by The Canadian Real Estate Association (CREA) and identify real estate professionals who are members of CREA. The trademarks MLS®, Multiple Listing Service® and the associated logos are owned by CREA and identify the quality of services provided by real estate professionals who are members of CREA.