10046 117 Street Unit 203, Edmonton, AB T5K 1X2
Courtesy of Francis Fan of MaxWell Polaris.
- $295,000
- 3
- BD
- 2
- BA
- 1,074
- SqFt



- List Price
- $295,000
- Status
- ACTIVE
- Days on Market
- 0
- MLS#
- E4513583
- Subtype
- Residential
- Style
- Single Level Apartment
- Year Built
- 2008
- Bedrooms
- 3
- Bathrooms
- 2
- Full Baths
- 2
- Living Area
- 1,074
- Building Name
- Uptown Estates
- MLS Area Major
- Edmonton
Property Description
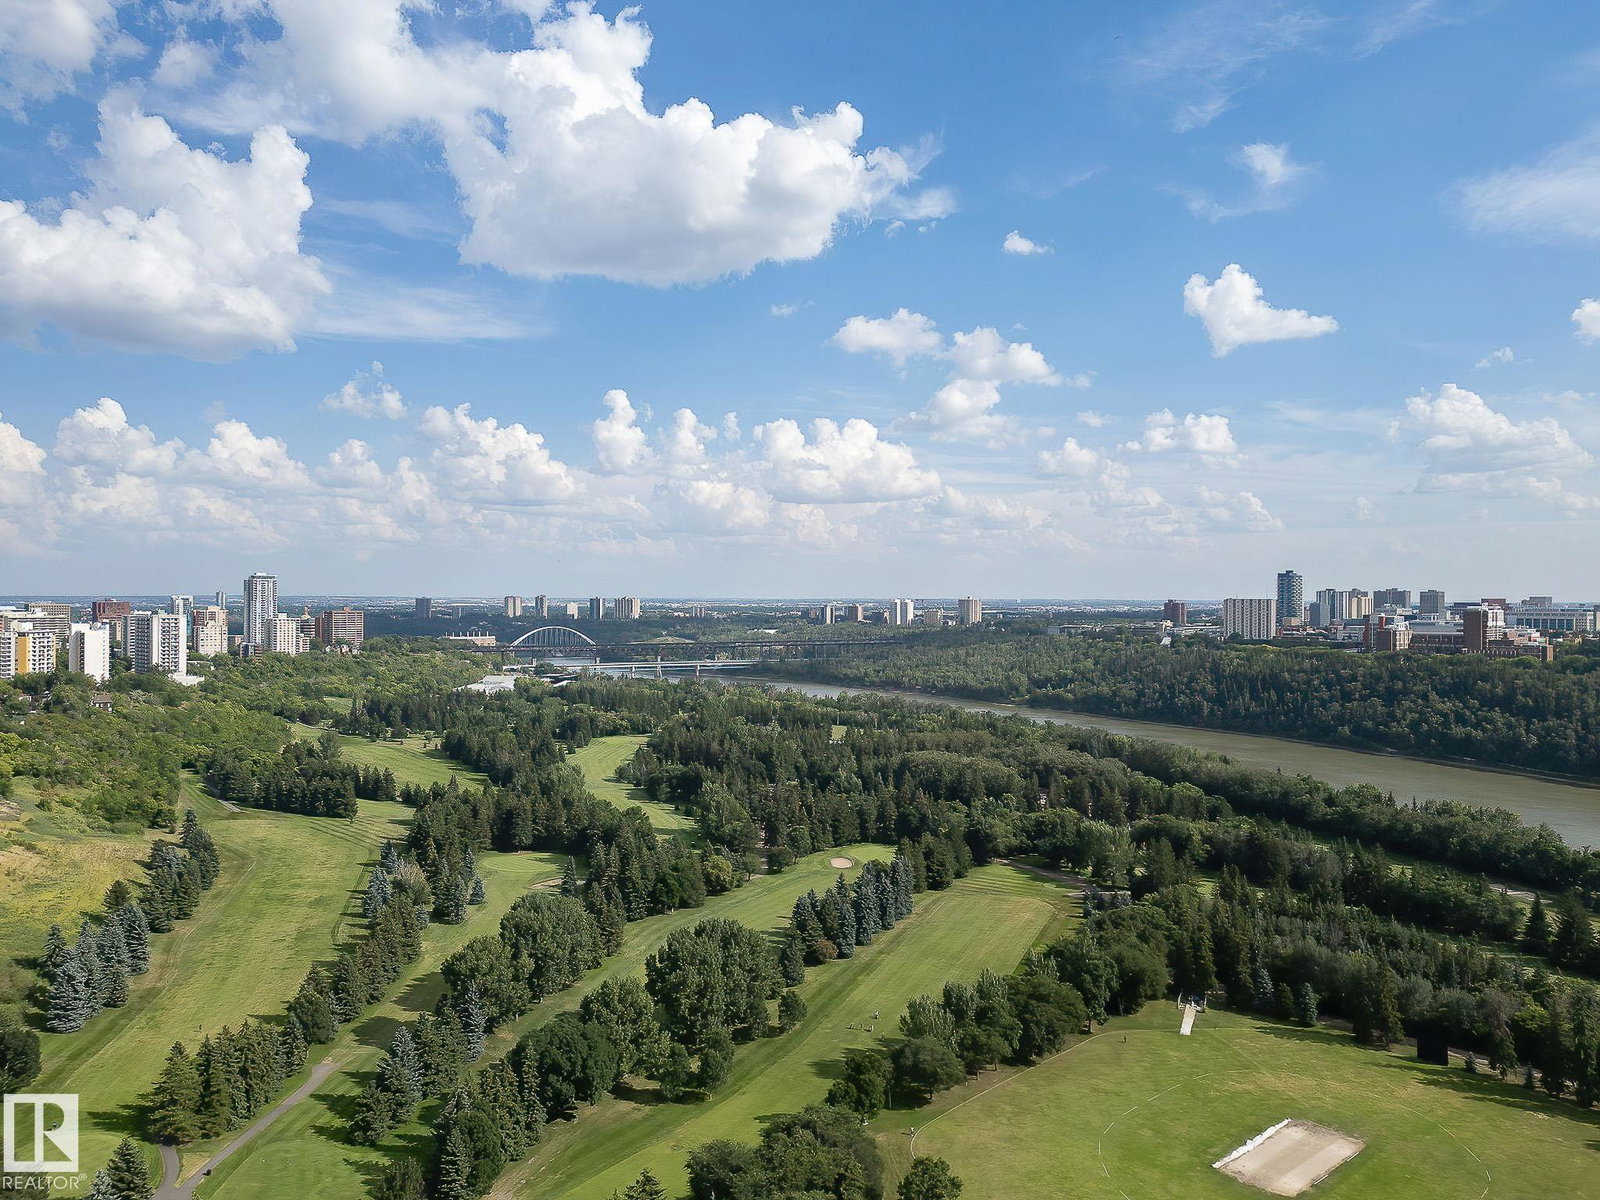
Elegance with humongous glass wall everywhere is a real bonus & thus feeling like home is assured! Ultimate carefree living at its best! Spacious 3 bedroom corner unit in an excellent well designed & managed building. A prestigious location next to the Victoria promenade. Walk or bike around the wonderful neighbourhood. Enjoy the convenience of all your favourite coffee shops, restaurants & shopping venues. Great layout & nice finishings. Engineering hardwood throughout (tiles in bathrooms) & no carpet! Sun-drenched living room is huge & cozy. Beautiful kitchen has numerous full height cabinets & granite countertops. Master bedroom has a lavish 5 pc en-suite w/a fully tile-surround bathtub & separate shower. Walk-in closet w/built-ins. Bright & cheery large private den or can be the third bedroom. Located on the other corner is another good size bedroom close to the main bath. Huge balcony w/gas line bbq. Close to all amenities including LRT. Nice exercise room. Some images are virtually staged.

Additional Information
- Interior Features
- ensuite bathroom
- Exterior Features
- Public Swimming Pool, Public Transportation, Schools, Shopping Nearby
- Building Name
- Uptown Estates
- Community Features
- Whkwntwin
- Property Description
- Single Level Apartment
- Appliances
- Dishwasher-Built-In, Dryer, Microwave Hood Fan, Refrigerator, Stove-Electric, Washer, All Window Coverings
- Heating
- Heat Pump, Natural Gas
- Stories
- 15
- Levels
- 1
- Roof
- Tar & Gravel
- Foundation
- Concrete Perimeter
- Parking Features
- Heated, Underground
How much is your home worth?
...get instant property value now!
Mortgage Calculator
MLS® System Data is made available from the REALTORS® Association of Edmonton. Data is deemed reliable but is not guaranteed accurate by the REALTORS® Association of Edmonton. Copyright 2026 by the REALTORS® Association of Edmonton. All Rights Reserved. Data was last updated .
The trademarks REALTOR®, REALTORS® and the REALTOR® logo are controlled by The Canadian Real Estate Association (CREA) and identify real estate professionals who are members of CREA. The trademarks MLS®, Multiple Listing Service® and the associated logos are owned by CREA and identify the quality of services provided by real estate professionals who are members of CREA.