6512 94 Avenue, Edmonton, AB T6B 0X9
Courtesy of Kevin H Rakowski of Century 21 Masters.
- $575,000
- 5
- BD
- 3
- BA
- 1,194
- SqFt




- List Price
- $575,000
- Status
- ACTIVE
- Days on Market
- 4
- MLS#
- E4513747
- Subtype
- Residential
- Style
- Bungalow
- Year Built
- 1965
- Bedrooms
- 5
- Bathrooms
- 3
- Full Baths
- 3
- Living Area
- 1,194
- Lot Size
- 683
- MLS Area Major
- Edmonton
Property Description
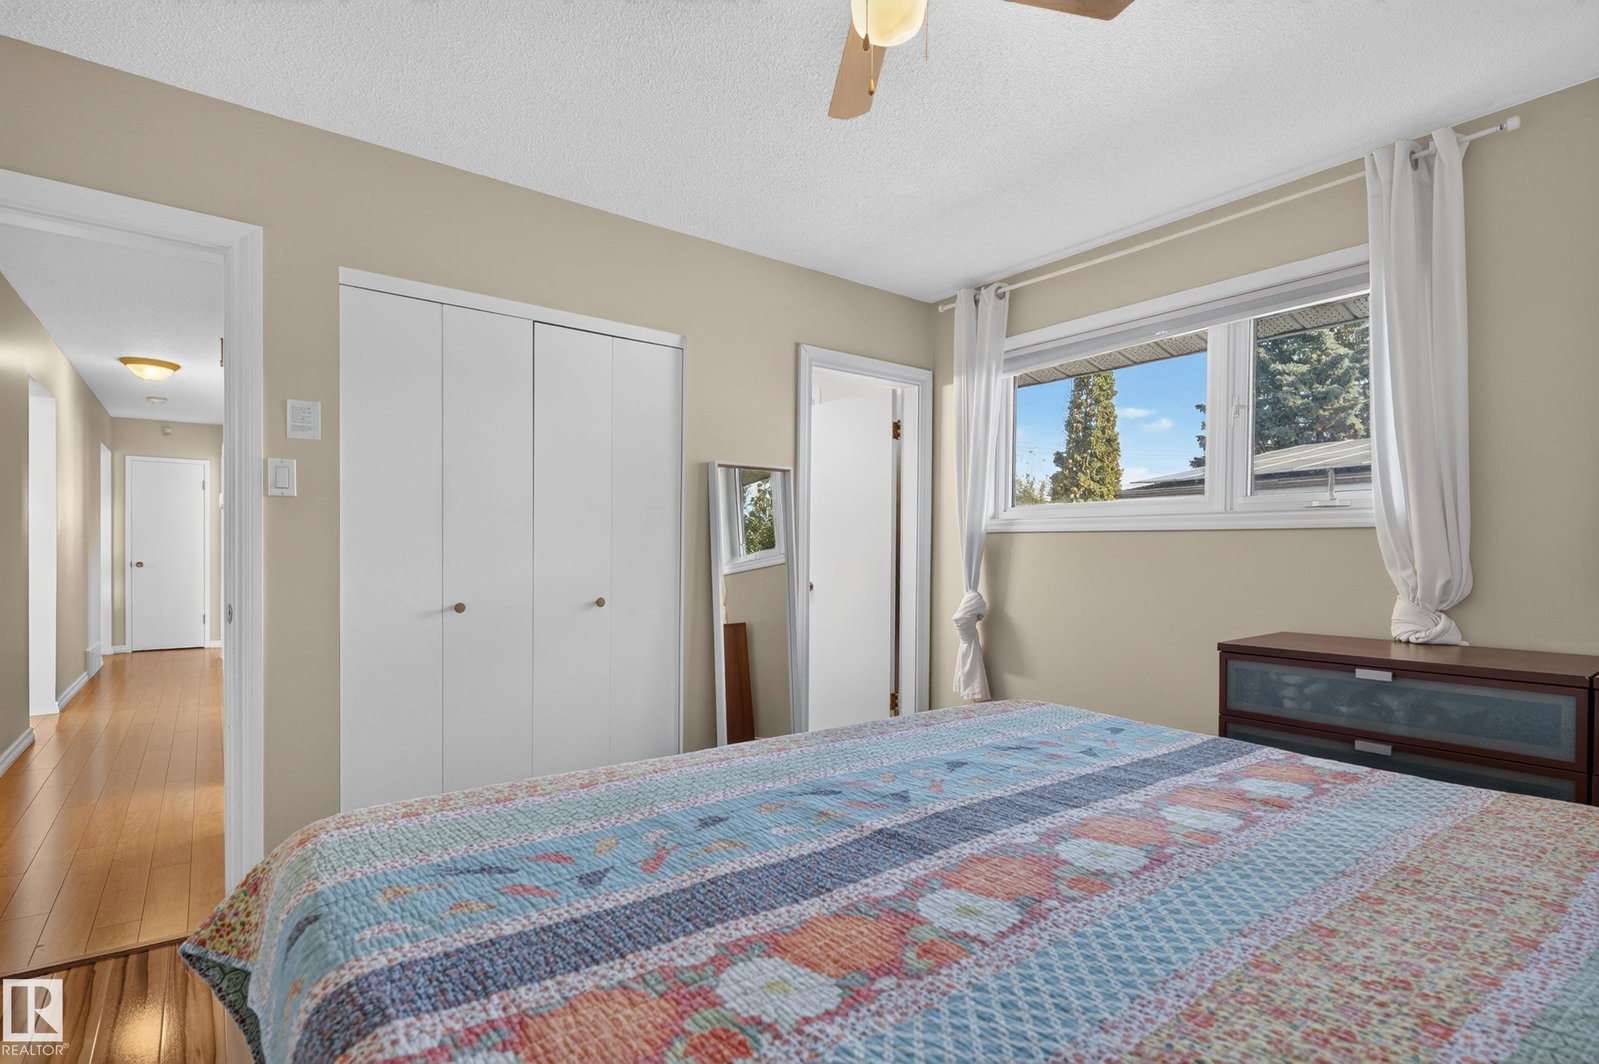
OTTEWELL GEM FACING COMMUNITY PARK! Stunning bungalow with roughly 2300 sqft of living space, 5 bedrooms & 3 full bathrooms (yes, the primary bedroom has a full ensuite!)! Fully finished basement with separate entrance, large rec-room and 2 bedrooms (bedrooms currently used as Gym & TV Room). Major upgrades over the years include 3 newer bathrooms, shingles, most main floor windows, furnace (2014), hwt (2014), electric panel, radon system, basement flooring, plus exterior concrete & fencing! This home is in immaculate condition & beams with pride of ownership. Situated on a large lot (684 sq/m) with only 1 direct side neighbour. Plenty of space for parking with detached garage plus a double carport, along with massive front driveway! Situated in the sought after East-Central neighbourhood of Ottewell, this home is within walking distance to many great schools, parks & green-space! Also offers quick access to the River Valley, Downtown, & U of A. This one must be seen to be appreciated, come check it out!

Additional Information
- Interior Features
- ensuite bathroom
- Exterior Features
- Back Lane, Fully Fenced, Landscaped, Playground Nearby, Public Transportation, Schools, Shopping Nearby, Subdividable Lot
- Community Features
- Ottewell
- Property Description
- Bungalow
- Appliances
- Dishwasher-Built-In, Dryer, Garage Control, Garage Opener, Hood Fan, Refrigerator, Stove-Electric, Washer, All Window Coverings
- Heating
- Forced Air-1, Natural Gas
- Levels
- 2
- Roof
- Asphalt Shingles
- Foundation
- Concrete Perimeter
- Parking Features
- Double Carport, Single Garage Detached
How much is your home worth?
...get instant property value now!
Mortgage Calculator
MLS® System Data is made available from the REALTORS® Association of Edmonton. Data is deemed reliable but is not guaranteed accurate by the REALTORS® Association of Edmonton. Copyright 2026 by the REALTORS® Association of Edmonton. All Rights Reserved. Data was last updated .
The trademarks REALTOR®, REALTORS® and the REALTOR® logo are controlled by The Canadian Real Estate Association (CREA) and identify real estate professionals who are members of CREA. The trademarks MLS®, Multiple Listing Service® and the associated logos are owned by CREA and identify the quality of services provided by real estate professionals who are members of CREA.