4431 Kennedy Cove, Edmonton, AB T6W 3B3
Courtesy of Matt Ridyard of MaxWell Progressive.
- $1,849,900
- 4
- BD
- 3
- BA
- 3,348
- SqFt




- List Price
- $1,849,900
- Status
- ACTIVE
- Days on Market
- 1
- MLS#
- E4513860
- Subtype
- Residential
- Style
- 2 Storey
- Year Built
- 2015
- Bedrooms
- 4
- Bathrooms
- 3
- Full Baths
- 3
- Half Baths
- 1
- Living Area
- 3,348
- Lot Size
- 1,214
- MLS Area Major
- Edmonton
Property Description
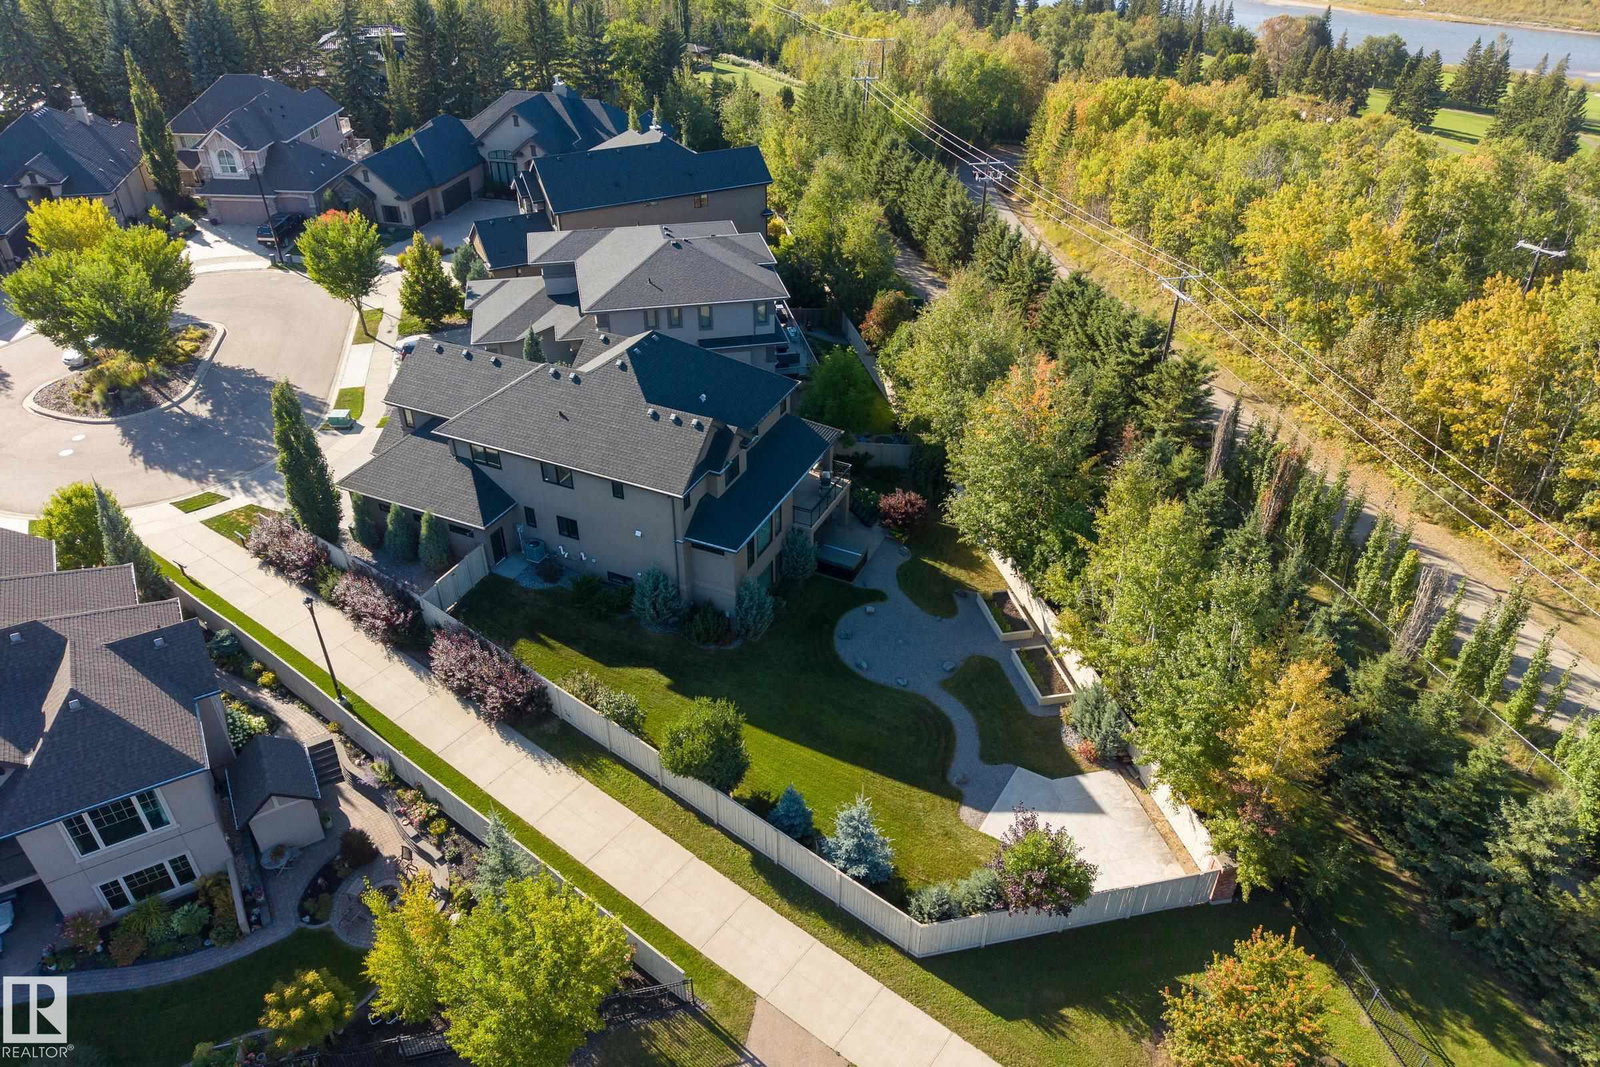
STUNNING CUSTOM-BUILT AACROPOLIS HOME in prestigious Keswick! Set on a private 0.3-acre pie-shaped lot in a cul-de-sac with river valley views, this elegant 3+1 bedroom home offers over 3,300 sqft above grade plus a fully finished walkout basement. A grand curved staircase, rich hardwood floors and refined finishes create an unforgettable first impression. The chef-inspired kitchen dazzles with a waterfall granite island, high-end appliances and exquisite cabinetry. Expansive windows fill the home with natural light and frame the beautiful surroundings. Upstairs, a vaulted bonus room, convenient laundry and walk-in closets in every bedroom offer comfort and function. The luxurious primary suite features a spa-inspired ensuite with heated floors. Downstairs, the walkout level includes in-floor heating and a stunning entertaining bar. Enjoy beautifully landscaped grounds, exceptional privacy and proximity to Windermere Golf Course. An oversized heated triple garage completes this extraordinary property.

Additional Information
- Interior Features
- ensuite bathroom
- Exterior Features
- Cul-De-Sac, Fully Fenced, Golf Nearby, Landscaped, Playground Nearby, Private Setting, Public Transportation, River Valley View, Schools, Shopping Nearby
- HOA Fee
- $420
- Community Features
- Keswick
- Property Description
- 2 Storey
- Appliances
- Air Conditioning-Central, Dryer, Garage Control, Garage Opener, Garburator, Hood Fan, Oven-Built-In, Oven-Microwave, Refrigerator, Stove-Countertop Gas, Vacuum System Attachments, Vacuum Systems, Washer, All Window Coverings, Wine/Beverage Cooler, Dishwasher-Two, TV Wall Mount, Garage Heater, Wet Bar
- Heating
- Forced Air-1, In Floor Heat System, Natural Gas
- Levels
- 3
- Roof
- Asphalt Shingles
- Foundation
- Concrete Perimeter
- Parking Features
- Triple Garage Attached
How much is your home worth?
...get instant property value now!
Mortgage Calculator
MLS® System Data is made available from the REALTORS® Association of Edmonton. Data is deemed reliable but is not guaranteed accurate by the REALTORS® Association of Edmonton. Copyright 2026 by the REALTORS® Association of Edmonton. All Rights Reserved. Data was last updated .
The trademarks REALTOR®, REALTORS® and the REALTOR® logo are controlled by The Canadian Real Estate Association (CREA) and identify real estate professionals who are members of CREA. The trademarks MLS®, Multiple Listing Service® and the associated logos are owned by CREA and identify the quality of services provided by real estate professionals who are members of CREA.