310 Living Stone Court, Edmonton, AB T6R 2T1
Courtesy of Don Liu of Sterling Real Estate.
- $712,880
- 4
- BD
- 3
- BA
- 2,370
- SqFt




- List Price
- $712,880
- Status
- ACTIVE
- Days on Market
- 2
- MLS#
- E4513992
- Subtype
- Residential
- Style
- 2 Storey
- Year Built
- 1999
- Bedrooms
- 4
- Bathrooms
- 3
- Full Baths
- 3
- Half Baths
- 1
- Living Area
- 2,370
- Lot Size
- 501
- MLS Area Major
- Edmonton
Property Description
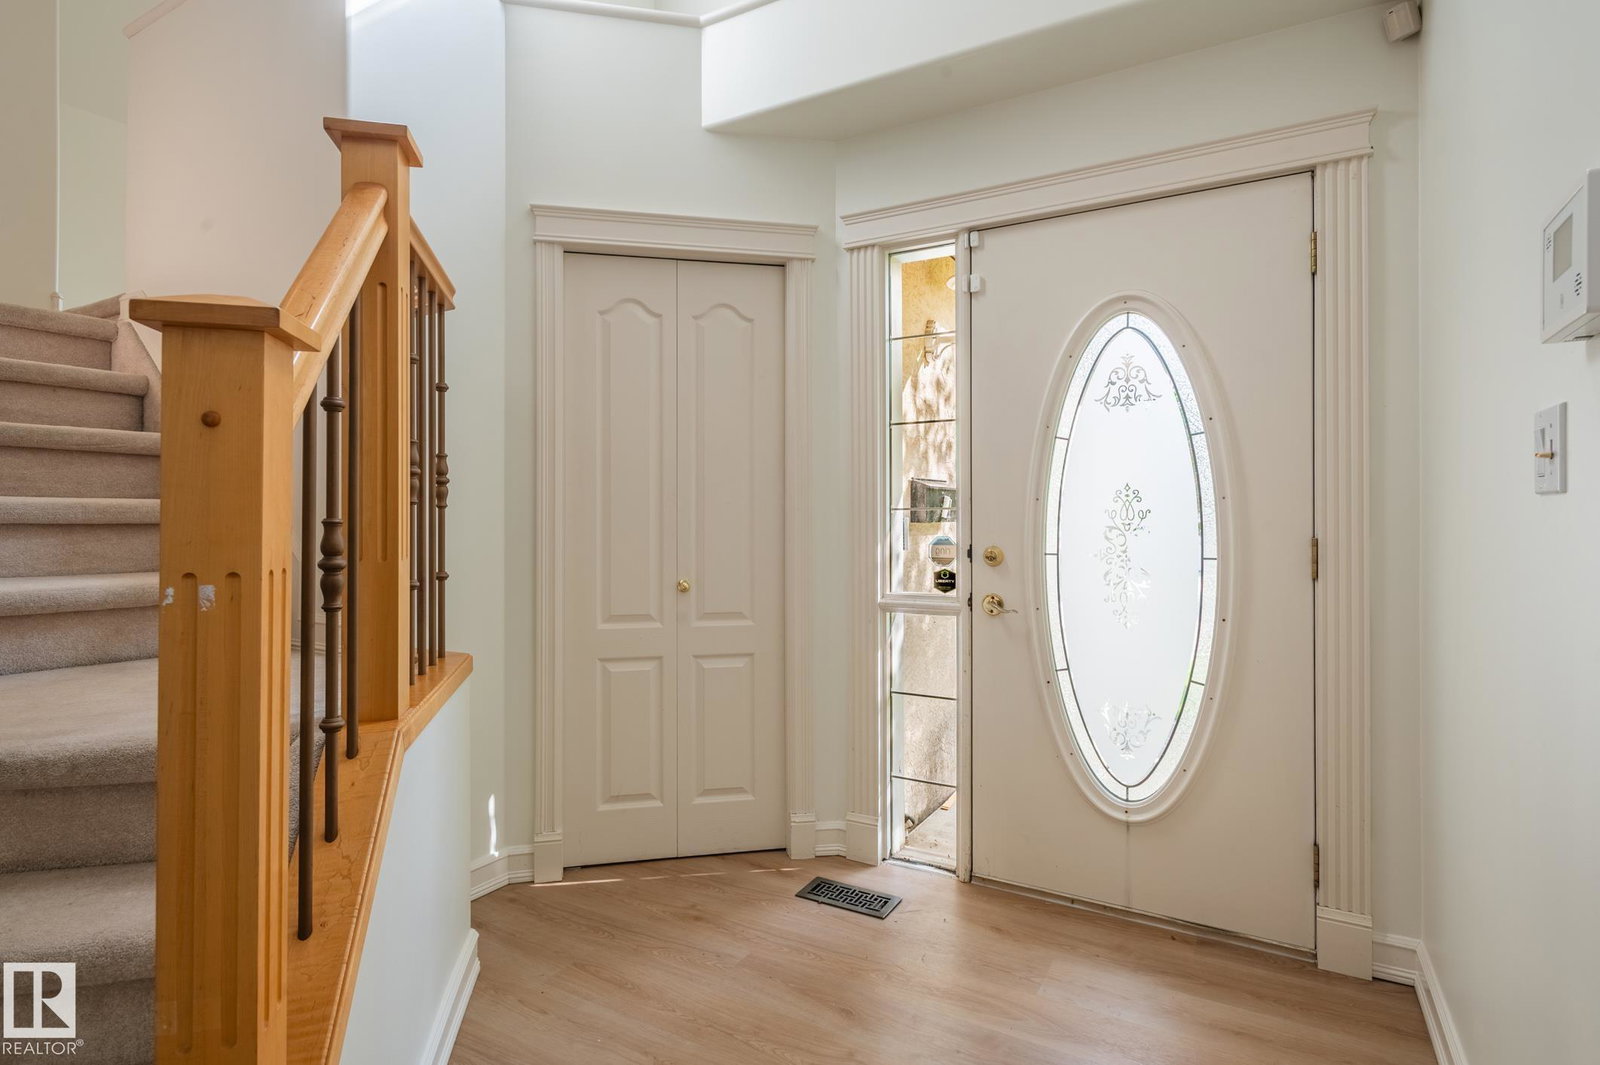
Beautifully updated Landmark-built home on a quiet cul-de-sac in the highly desirable community of Leger. This bright and spacious family home features 3 bedrooms upstairs, a main-floor office/den, and a newly finished basement with a fourth bedroom (flex), offering excellent flexibility for families, guests, or working from home. Recent upgrades include new windows, new flooring on the main level, and the newly finished basement, adding valuable living space. The main floor is filled with natural light throughout the kitchen, dining, and living areas, with a cozy fireplace and beautiful views of the professionally landscaped backyard. Upstairs offers a large bonus room, two generous secondary bedrooms, and a spacious primary suite with a walk-in closet, soaker tub, and separate shower. Outside, enjoy a large deck and stone patio surrounded by mature trees and low-maintenance landscaping. Ideally located close to George Luck Elementary, Riverbend Junior High, and Lillian Osborne High School. A must-see!

Additional Information
- Interior Features
- ensuite bathroom
- Exterior Features
- Airport Nearby, Cul-De-Sac, Low Maintenance Landscape, Playground Nearby
- Community Features
- Leger
- Property Description
- 2 Storey
- Appliances
- Air Conditioning-Central, Dishwasher-Built-In, Dryer, Garage Control, Garage Opener, Hood Fan, Refrigerator, Stove-Electric, Washer
- Heating
- Forced Air-1, Natural Gas
- Levels
- 3
- Roof
- Asphalt Shingles
- Foundation
- Concrete Perimeter
- Parking Features
- Front Drive Access
How much is your home worth?
...get instant property value now!
Mortgage Calculator
MLS® System Data is made available from the REALTORS® Association of Edmonton. Data is deemed reliable but is not guaranteed accurate by the REALTORS® Association of Edmonton. Copyright 2026 by the REALTORS® Association of Edmonton. All Rights Reserved. Data was last updated .
The trademarks REALTOR®, REALTORS® and the REALTOR® logo are controlled by The Canadian Real Estate Association (CREA) and identify real estate professionals who are members of CREA. The trademarks MLS®, Multiple Listing Service® and the associated logos are owned by CREA and identify the quality of services provided by real estate professionals who are members of CREA.