217 Silverstone Crescent, Stony Plain, AB T7Z 0E8
Courtesy of Katie Crawford of RE/MAX PREFERRED CHOICE.
- $489,900
- 3
- BD
- 2
- BA
- 1,886
- SqFt




- List Price
- $489,900
- Status
- ACTIVE
- Days on Market
- 2
- MLS#
- E4514185
- Subtype
- Residential
- Style
- 2 Storey
- Year Built
- 2010
- Bedrooms
- 3
- Bathrooms
- 2
- Full Baths
- 2
- Half Baths
- 1
- Living Area
- 1,886
- Lot Size
- 369
- MLS Area Major
- Parkland
Property Description
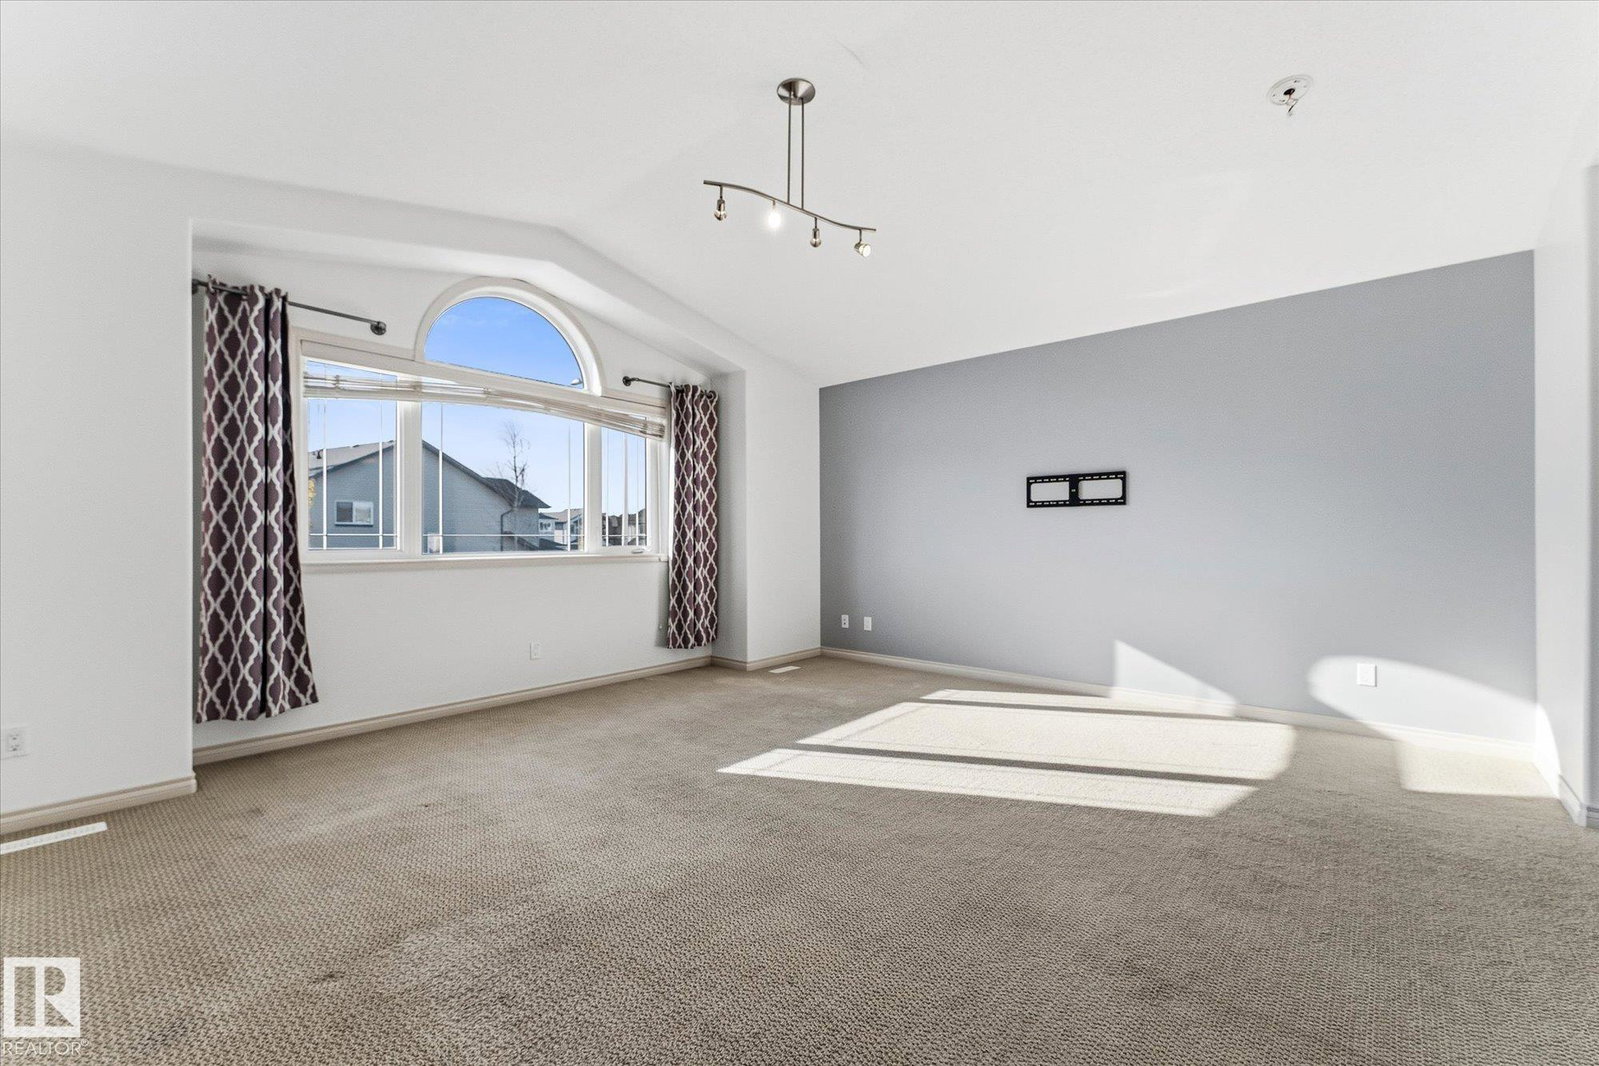
Welcome to 217 Silverstone Crescent in Stony Plain! Located in the family-friendly neighbourhood of Silverstone, this well-kept 2-storey offers 3 bedrooms, 3 bathrooms and a bright, functional open-concept floor plan. Fresh paint and modern finishes make this home feel move-in ready, while the unfinished basement offers plenty of opportunity to create additional living space to suit your needs. This lovely home features a massive bonus room with vaulted ceilings upstairs, perfect for family movie nights or extra space for the kids to play. Step outside to a private backyard with no rear neighbours - perfect for relaxing, entertaining or letting the kids play safely. Conveniently located close to parks, schools, shopping and everyday amenities, with quick access to Highway 16A for an easy commute. A fantastic opportunity for families looking for a well-maintained home with room to grow in a quiet Stony Plain community!

Additional Information
- Interior Features
- ensuite bathroom
- Exterior Features
- Fully Fenced, Landscaped, Playground Nearby, Schools, Shopping Nearby
- Community Features
- Silverstone
- Property Description
- 2 Storey
- Appliances
- Dishwasher-Built-In, Dryer, Microwave Hood Fan, Refrigerator, Stove-Electric, Washer
- Heating
- Forced Air-1, Natural Gas
- Levels
- 2
- Roof
- Asphalt Shingles
- Foundation
- Concrete Perimeter
- Parking Features
- Double Garage Attached
How much is your home worth?
...get instant property value now!
Mortgage Calculator
MLS® System Data is made available from the REALTORS® Association of Edmonton. Data is deemed reliable but is not guaranteed accurate by the REALTORS® Association of Edmonton. Copyright 2026 by the REALTORS® Association of Edmonton. All Rights Reserved. Data was last updated .
The trademarks REALTOR®, REALTORS® and the REALTOR® logo are controlled by The Canadian Real Estate Association (CREA) and identify real estate professionals who are members of CREA. The trademarks MLS®, Multiple Listing Service® and the associated logos are owned by CREA and identify the quality of services provided by real estate professionals who are members of CREA.