320 Clareview Station Drive Unit 2108, Edmonton, AB T5Y 0E5
Courtesy of Enayat Aminzadah of Grassroots Realty Group.
- $144,900
- 2
- BD
- 2
- BA
- 835
- SqFt




- List Price
- $144,900
- Status
- ACTIVE
- Days on Market
- 13
- MLS#
- E4515587
- Subtype
- Residential
- Style
- Single Level Apartment
- Year Built
- 2007
- Bedrooms
- 2
- Bathrooms
- 2
- Full Baths
- 2
- Living Area
- 835
- Lot Size
- 94
- Building Name
- Clareview Junction
- MLS Area Major
- Edmonton
Property Description
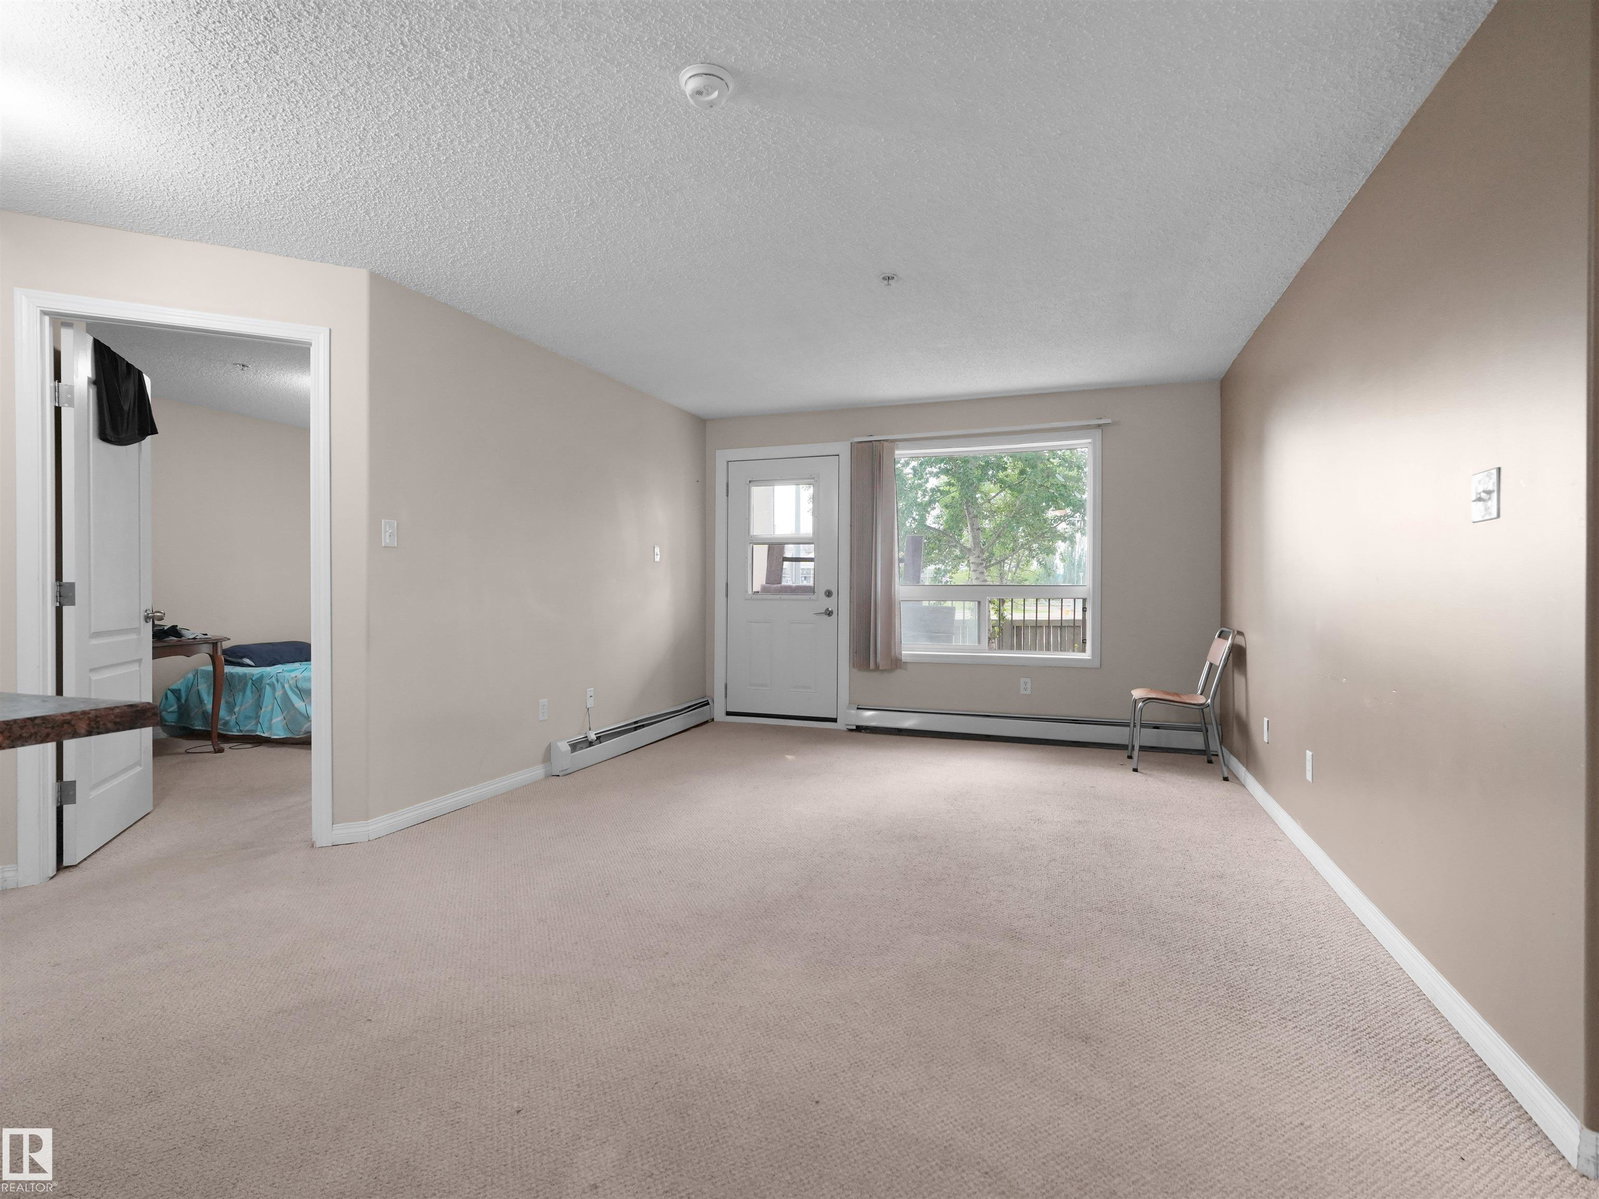
FIRST HOME OR INVESTMENT OPPORTUNITY—STEPS FROM CLAREVIEW LRT! This bright 2-bedroom, 2-bathroom condo in northeast Edmonton offers 835 sq. ft. of practical, open-concept living with convenient ground-floor access. The kitchen island adds prep and gathering space, while the spacious primary bedroom features a walk-in closet and private ensuite. Enjoy in-suite laundry, additional storage space, assigned parking and access to the building’s exercise room. Walk to Clareview Recreation Centre, shopping, restaurants and transit, with LRT connections to downtown Edmonton and quick access to major routes. For first-time home buyers, it’s a convenient place to start homeownership. For investors, the two-bedroom, two-bathroom layout and proximity to transit and everyday amenities offer features to highlight to prospective tenants.

Additional Information
- Interior Features
- ensuite bathroom
- Exterior Features
- Landscaped, Playground Nearby, Public Swimming Pool, Public Transportation, Schools, Shopping Nearby
- Building Name
- Clareview Junction
- Community Features
- Clareview Town Centre
- Property Description
- Single Level Apartment
- Appliances
- Dishwasher-Built-In, Microwave Hood Fan, Refrigerator, Stacked Washer/Dryer, Stove-Electric
- Heating
- Baseboard, Water
- Stories
- 4
- Levels
- 4
- Roof
- Asphalt Shingles
- Foundation
- Concrete Perimeter
- Parking Features
- Stall
How much is your home worth?
...get instant property value now!
Mortgage Calculator
MLS® System Data is made available from the REALTORS® Association of Edmonton. Data is deemed reliable but is not guaranteed accurate by the REALTORS® Association of Edmonton. Copyright 2026 by the REALTORS® Association of Edmonton. All Rights Reserved. Data was last updated .
The trademarks REALTOR®, REALTORS® and the REALTOR® logo are controlled by The Canadian Real Estate Association (CREA) and identify real estate professionals who are members of CREA. The trademarks MLS®, Multiple Listing Service® and the associated logos are owned by CREA and identify the quality of services provided by real estate professionals who are members of CREA.