1122 Allendale Crescent, Sherwood Park, AB T8H 0X6
Courtesy of Charlene Blanchard of RE/MAX Real Estate.
- $627,000
- 4
- BD
- 3
- BA
- 1,564
- SqFt




- List Price
- $627,000
- Status
- ACTIVE
- Days on Market
- 0
- MLS#
- E4516630
- Subtype
- Residential
- Style
- 2 Storey
- Year Built
- 2016
- Bedrooms
- 4
- Bathrooms
- 3
- Full Baths
- 3
- Half Baths
- 1
- Living Area
- 1,564
- MLS Area Major
- Strathcona
Property Description
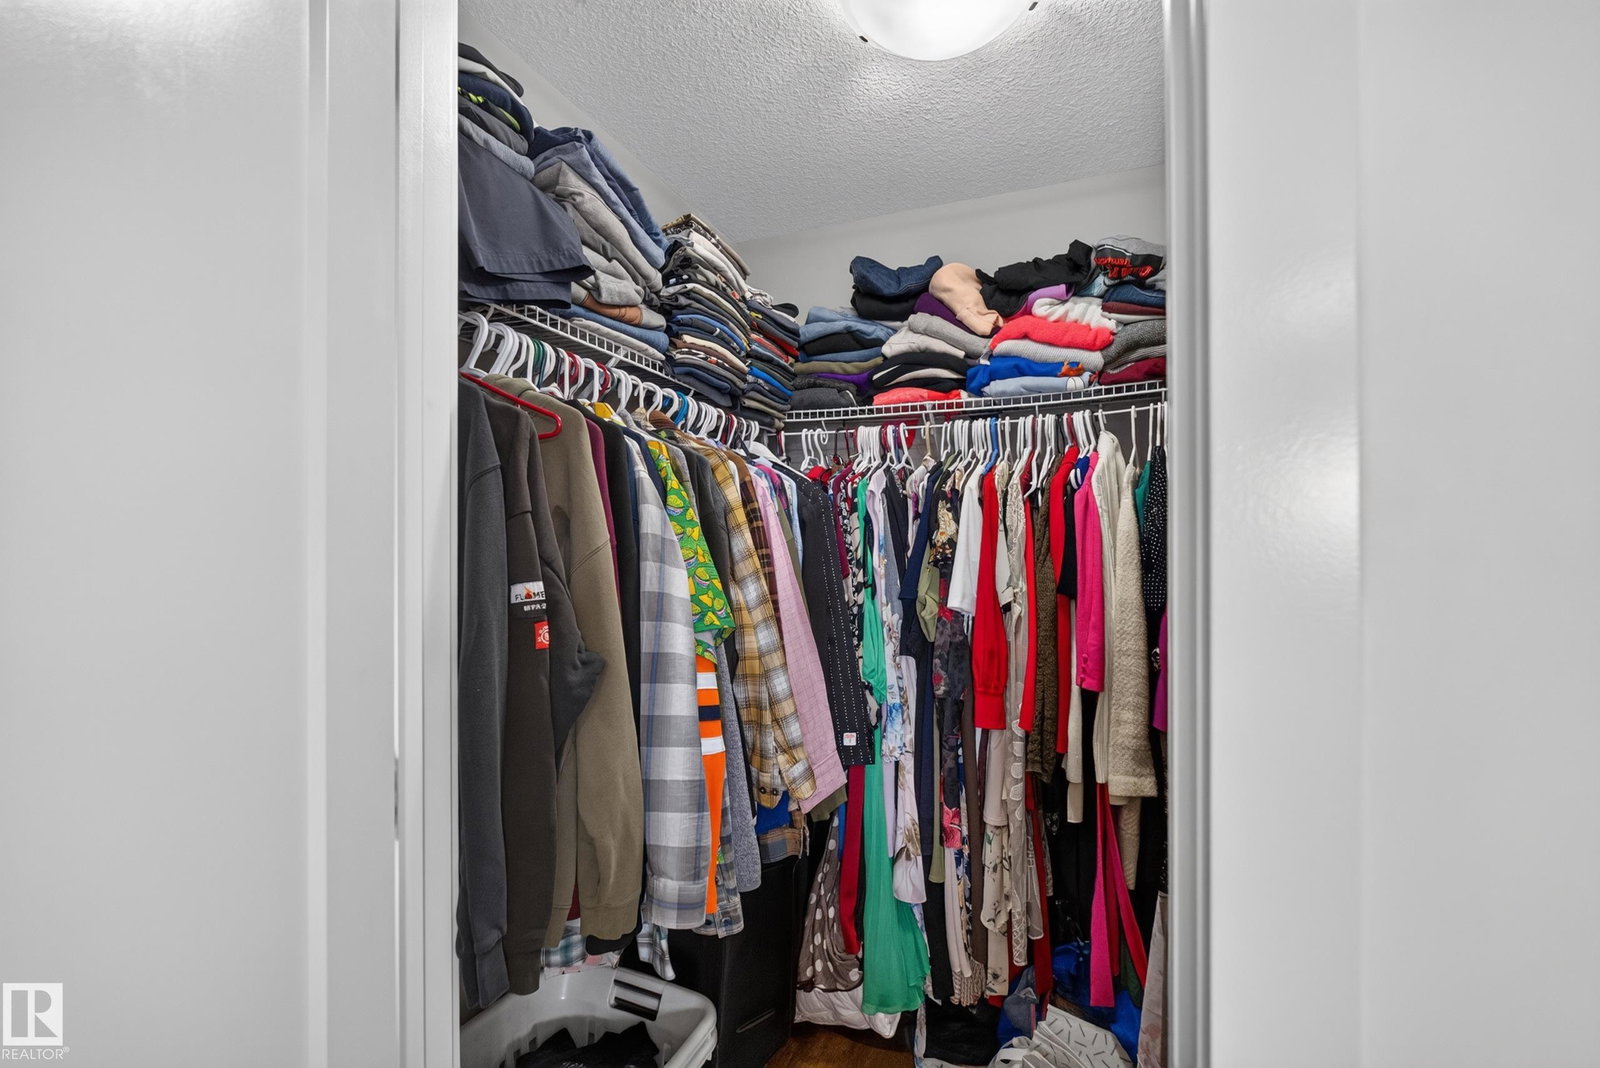
Stunning One Owner home offering Luxury & Comfort. Just steps from the Heritage Trail System and playgrounds, this meticulously maintained home shines with true pride of ownership. Boasting 4 bedrooms, 3.5 bathrooms, & premium upgrades, it offers the perfect blend of cozy warmth and high-end luxury. The gourmet kitchen complete w/beautiful granite countertops and a convenient walk-through pantry. The massive Primary Bdrm is complete with an ensuite & walk in closet. The Cozy upper-level has a den & spacious dedicated laundry room and 2 more Bdrms. Finished Basement w/bdrm & bthrm There is central A/C for the hot summer day & 2 cozy fireplaces for the cool winter evenings. High-efficiency furnace, Premium Triple-Pane Windows & In-floor heating in the downstairs bthrm offer luxury comfort. The Heated attached Double garage is complete with 220V wiring. There is a shed to provide more storage for the outdoor toys. Located within a prime school district featuring 8 designated schools and close to shopping.

Additional Information
- Interior Features
- ensuite bathroom
- Exterior Features
- Fully Fenced, No Back Lane
- Community Features
- Aspen Trails
- Property Description
- 2 Storey
- Appliances
- Dishwasher-Built-In, Dryer, Microwave Hood Fan, Refrigerator, Stove-Electric, Washer
- Heating
- Forced Air-1, Natural Gas
- Levels
- 3
- Roof
- Asphalt Shingles
- Foundation
- Concrete Perimeter
- Parking Features
- 2 Outdoor Stalls, 220 Volt Wiring, Double Garage Attached, Heated, Insulated
How much is your home worth?
...get instant property value now!
Mortgage Calculator
MLS® System Data is made available from the REALTORS® Association of Edmonton. Data is deemed reliable but is not guaranteed accurate by the REALTORS® Association of Edmonton. Copyright 2026 by the REALTORS® Association of Edmonton. All Rights Reserved. Data was last updated .
The trademarks REALTOR®, REALTORS® and the REALTOR® logo are controlled by The Canadian Real Estate Association (CREA) and identify real estate professionals who are members of CREA. The trademarks MLS®, Multiple Listing Service® and the associated logos are owned by CREA and identify the quality of services provided by real estate professionals who are members of CREA.