9 Elk Point, St. Albert, AB T8N 6V5
Courtesy of Jeremy J Amyotte of Real Broker.
- $649,900
- 5
- BD
- 3
- BA
- 2,245
- SqFt




- List Price
- $649,900
- Status
- ACTIVE
- Days on Market
- 1
- MLS#
- E4516872
- Subtype
- Residential
- Style
- 2 Storey
- Year Built
- 2001
- Bedrooms
- 5
- Bathrooms
- 3
- Full Baths
- 3
- Half Baths
- 1
- Living Area
- 2,245
- MLS Area Major
- St. Albert
Property Description
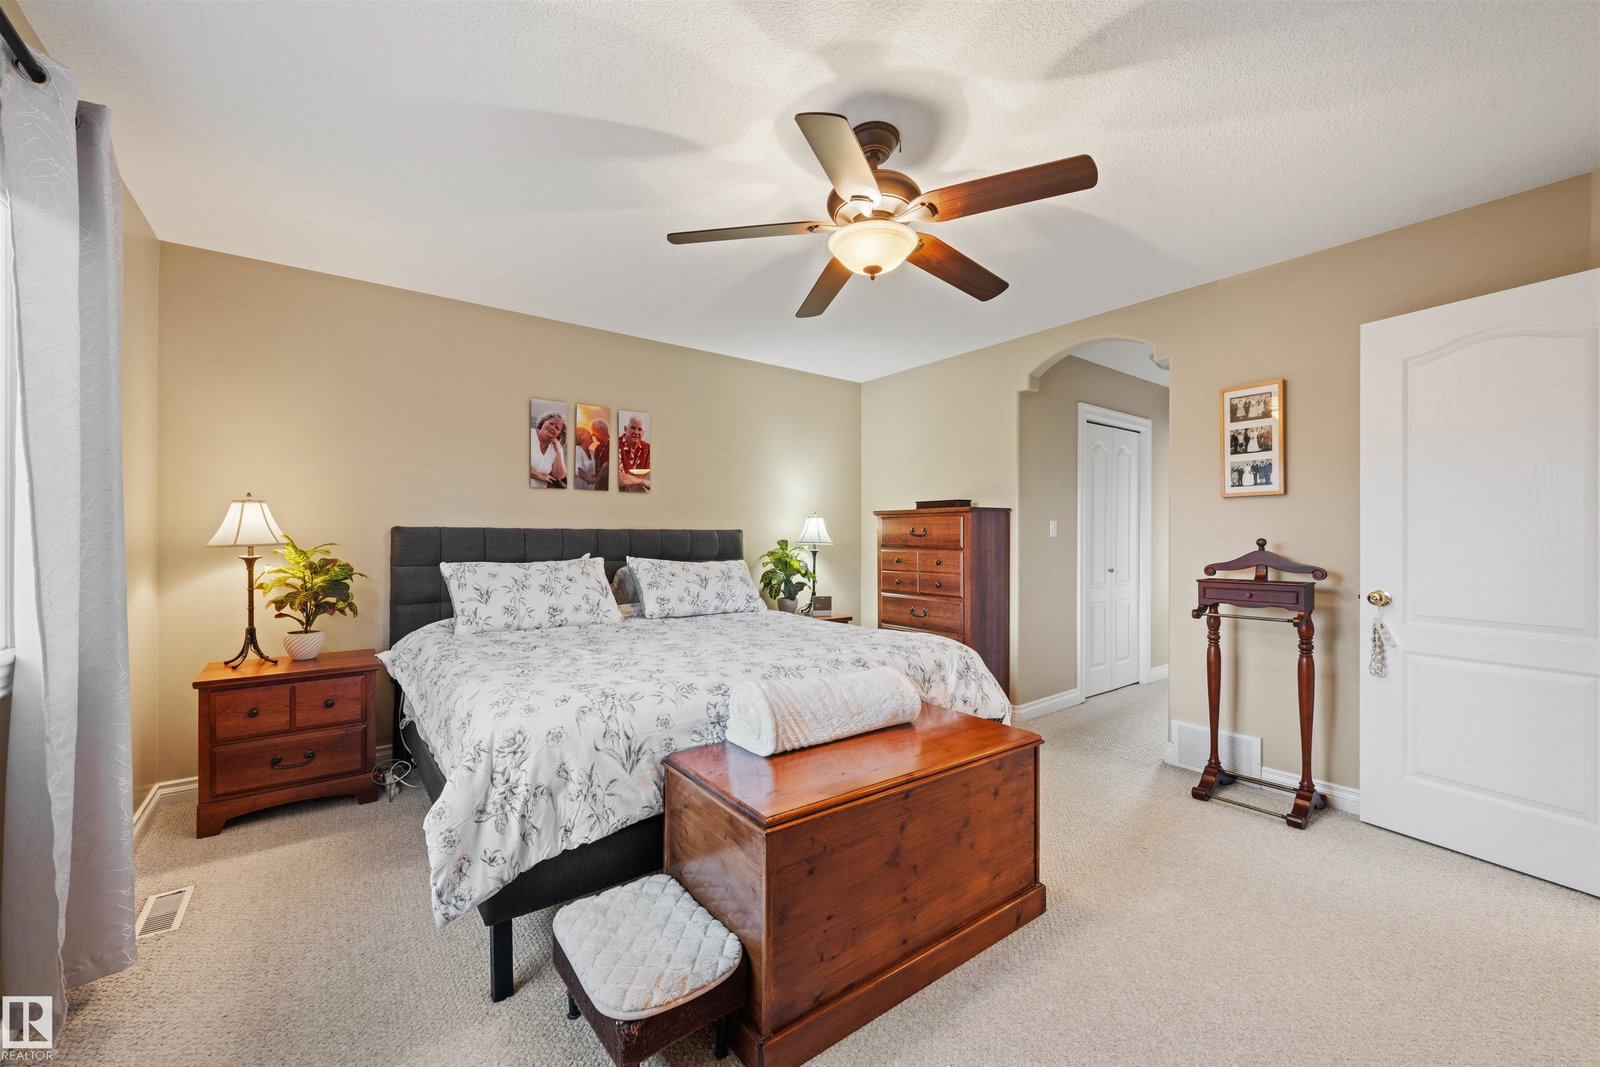
Offering 2,245 sq ft of timeless appeal, this beautifully maintained Erin Ridge home is tucked away on a quiet cul-de-sac. A welcoming front veranda sets the tone for an interior that blends classic elegance with thoughtful updates. The spacious main floor features a private office, versatile formal dining room, and updated kitchen with quartz countertops. Upstairs offers the rare convenience of four bedrooms, including a generous primary suite with updated ensuite. The fully finished basement adds a fifth bedroom and additional living space. Major improvements include shingles (2017), furnace, A/C and hot water tank (2021). Outside, the private backyard is a peaceful retreat with a gazebo, stone patio and optional hot tub (negotiable). Immaculately cared for from top to bottom, this is a home that combines enduring style, exceptional functionality and a wonderful location. A home where timeless character meets everyday comfort, with the space and versatility to accommodate every stage of life.

Additional Information
- Interior Features
- ensuite bathroom
- Exterior Features
- Airport Nearby, Cul-De-Sac, Fully Fenced, Flat Site, Fruit Trees/Shrubs, Landscaped, No Back Lane, Shopping Nearby
- Community Features
- Erin Ridge
- Property Description
- 2 Storey
- Appliances
- Dryer, Hood Fan, Refrigerator, Stove-Electric, Washer, All Window Coverings
- Heating
- Forced Air-1, Natural Gas
- Levels
- 3
- Roof
- Asphalt Shingles
- Foundation
- Concrete Perimeter
- Parking Features
- Double Garage Attached
How much is your home worth?
...get instant property value now!
Mortgage Calculator
MLS® System Data is made available from the REALTORS® Association of Edmonton. Data is deemed reliable but is not guaranteed accurate by the REALTORS® Association of Edmonton. Copyright 2026 by the REALTORS® Association of Edmonton. All Rights Reserved. Data was last updated .
The trademarks REALTOR®, REALTORS® and the REALTOR® logo are controlled by The Canadian Real Estate Association (CREA) and identify real estate professionals who are members of CREA. The trademarks MLS®, Multiple Listing Service® and the associated logos are owned by CREA and identify the quality of services provided by real estate professionals who are members of CREA.