9512 154 Street, Edmonton, AB T5P 2E9
Courtesy of Bernie A Krec of Royal Lepage Arteam Realty.
- $1,075,000
- 8
- BD
- 4
- BA
- 2,891
- SqFt




- List Price
- $1,075,000
- Status
- ACTIVE
- Days on Market
- 175
- Price Change
- ▼ $75,000 1789772380
- MLS#
- E4486590
- Subtype
- Residential
- Style
- 2 Storey
- Year Built
- 2010
- Bedrooms
- 8
- Bathrooms
- 4
- Full Baths
- 3
- Half Baths
- 2
- Living Area
- 2,891
- Lot Size
- 686
- MLS Area Major
- Edmonton
Property Description
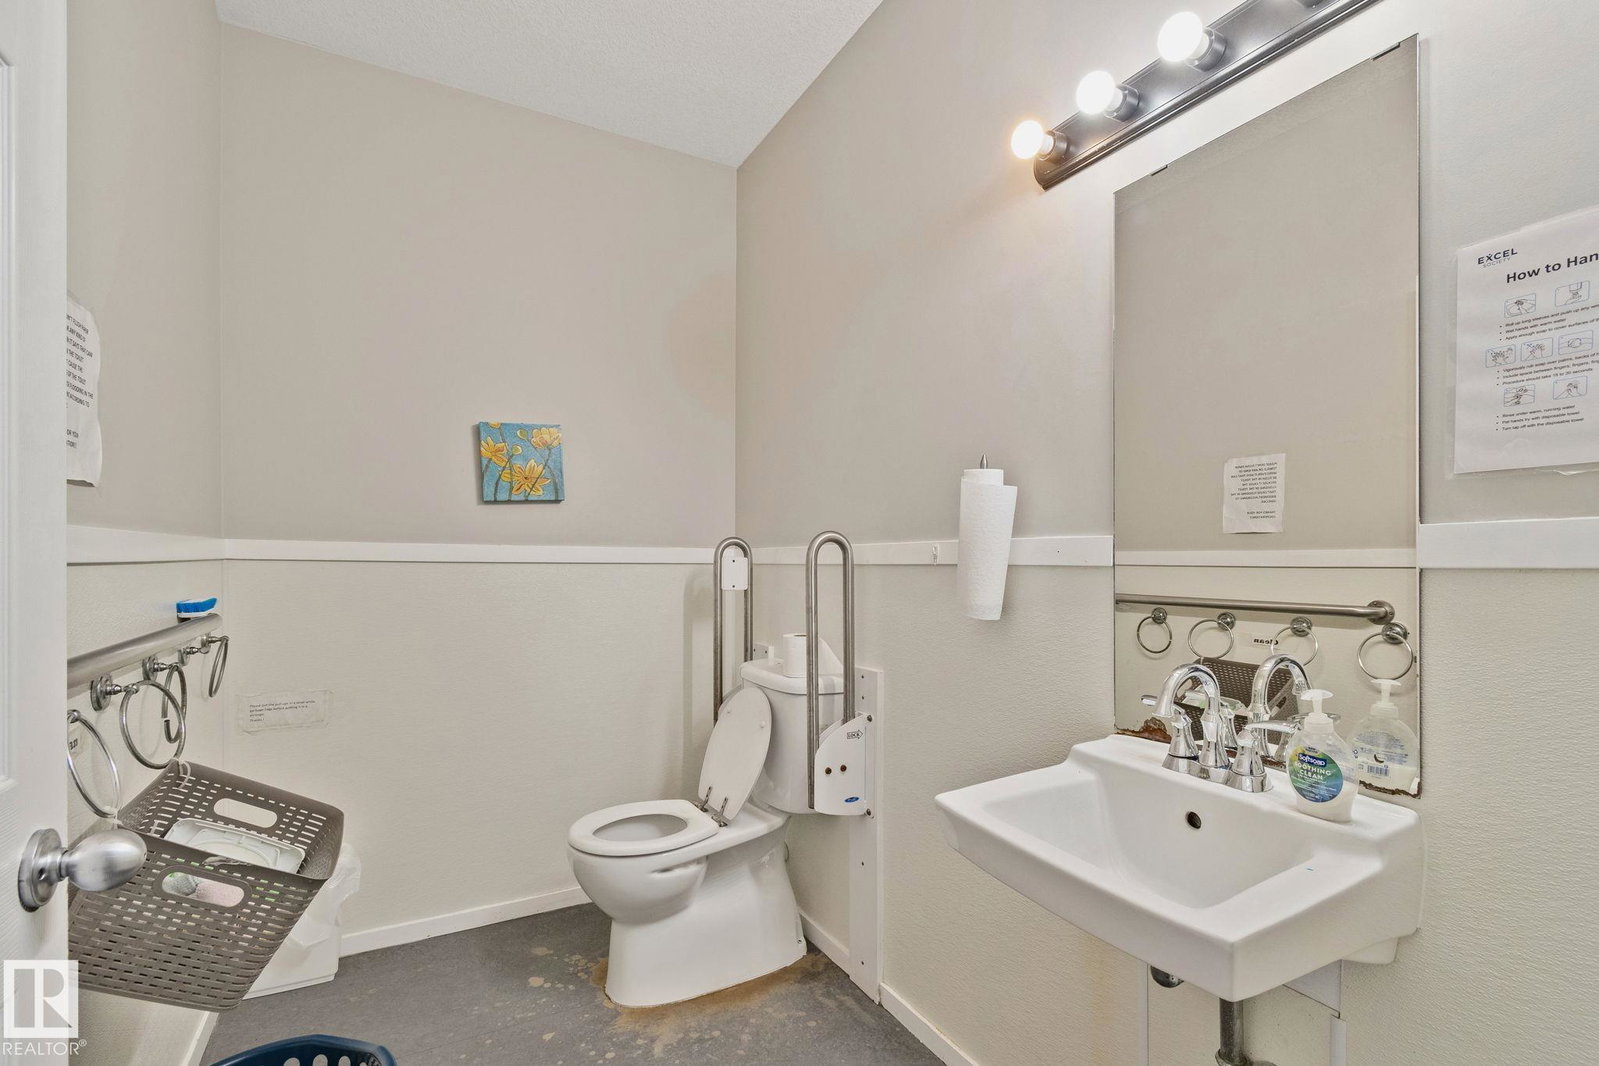
RARE LIVE/WORK OPPORTUNITY IN WEST JASPER PLACE! Own and operate a fully equipped health care facility while enjoying the convenience and privacy of completely separate living quarters! Offering over 3,700 sq. ft. of developed space, this purpose-built property is ideal for supportive living, group home or specialized care operations. The main floor features 4 furnished resident bedrooms, accessible bathrooms, wheelchair accessibility, front and rear ramps, sprinkler and fire alarm systems, and extensive safety features. The upper level offers a fully legal, self-contained residence with bedroom, kitchen, living area and private balcony—perfect for an owner/operator or caretaker. The basement includes 2 additional bedrooms, full bath, industrial laundry and programming space. Oversized double garage, additional parking and separate entrances. Many furnishings and specialized care equipment may be included. SOME VENDOR FINANCING AVAILABLE!

Additional Information
- Interior Features
- ensuite bathroom
- Exterior Features
- Back Lane, Fully Fenced, Public Transportation, Schools, Shopping Nearby
- Community Features
- West Jasper Place
- Property Description
- 2 Storey
- Appliances
- See Remarks
- Heating
- Baseboard, Forced Air-2, Natural Gas
- Levels
- 3
- Roof
- Asphalt Shingles
- Foundation
- Concrete Perimeter
- Parking Features
- Double Garage Detached
How much is your home worth?
...get instant property value now!
Mortgage Calculator
MLS® System Data is made available from the REALTORS® Association of Edmonton. Data is deemed reliable but is not guaranteed accurate by the REALTORS® Association of Edmonton. Copyright 2026 by the REALTORS® Association of Edmonton. All Rights Reserved. Data was last updated .
The trademarks REALTOR®, REALTORS® and the REALTOR® logo are controlled by The Canadian Real Estate Association (CREA) and identify real estate professionals who are members of CREA. The trademarks MLS®, Multiple Listing Service® and the associated logos are owned by CREA and identify the quality of services provided by real estate professionals who are members of CREA.