700 Regency Drive Unit 56, Sherwood Park, AB T8A 6N3
Courtesy of Jessica N Savoie of 2% Realty.
- $649,900
- 3
- BD
- 3
- BA
- 1,389
- SqFt






- List Price
- $649,900
- Status
- ACTIVE
- Days on Market
- 59
- Price Change
- ▼ $20,000 1789071126
- MLS#
- E4506117
- Subtype
- Residential
- Style
- Bungalow
- Year Built
- 2005
- Bedrooms
- 3
- Bathrooms
- 3
- Full Baths
- 3
- Living Area
- 1,389
- Building Name
- Silver Oaks Ii
- MLS Area Major
- Strathcona
Property Description
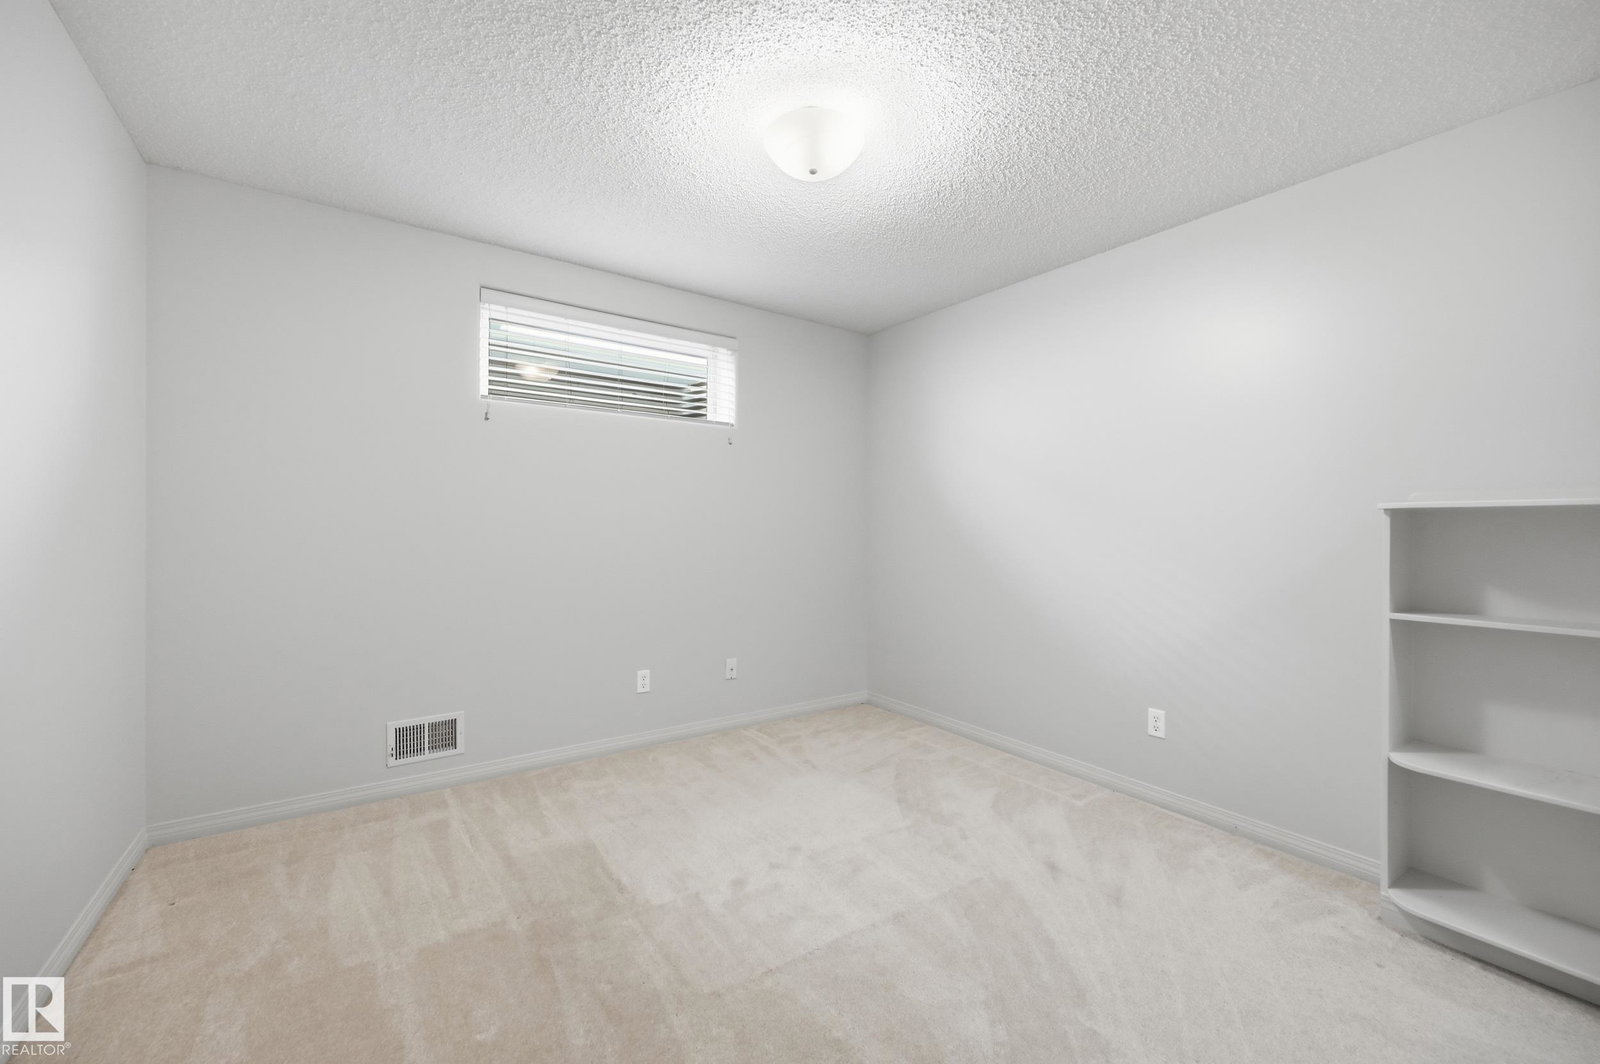
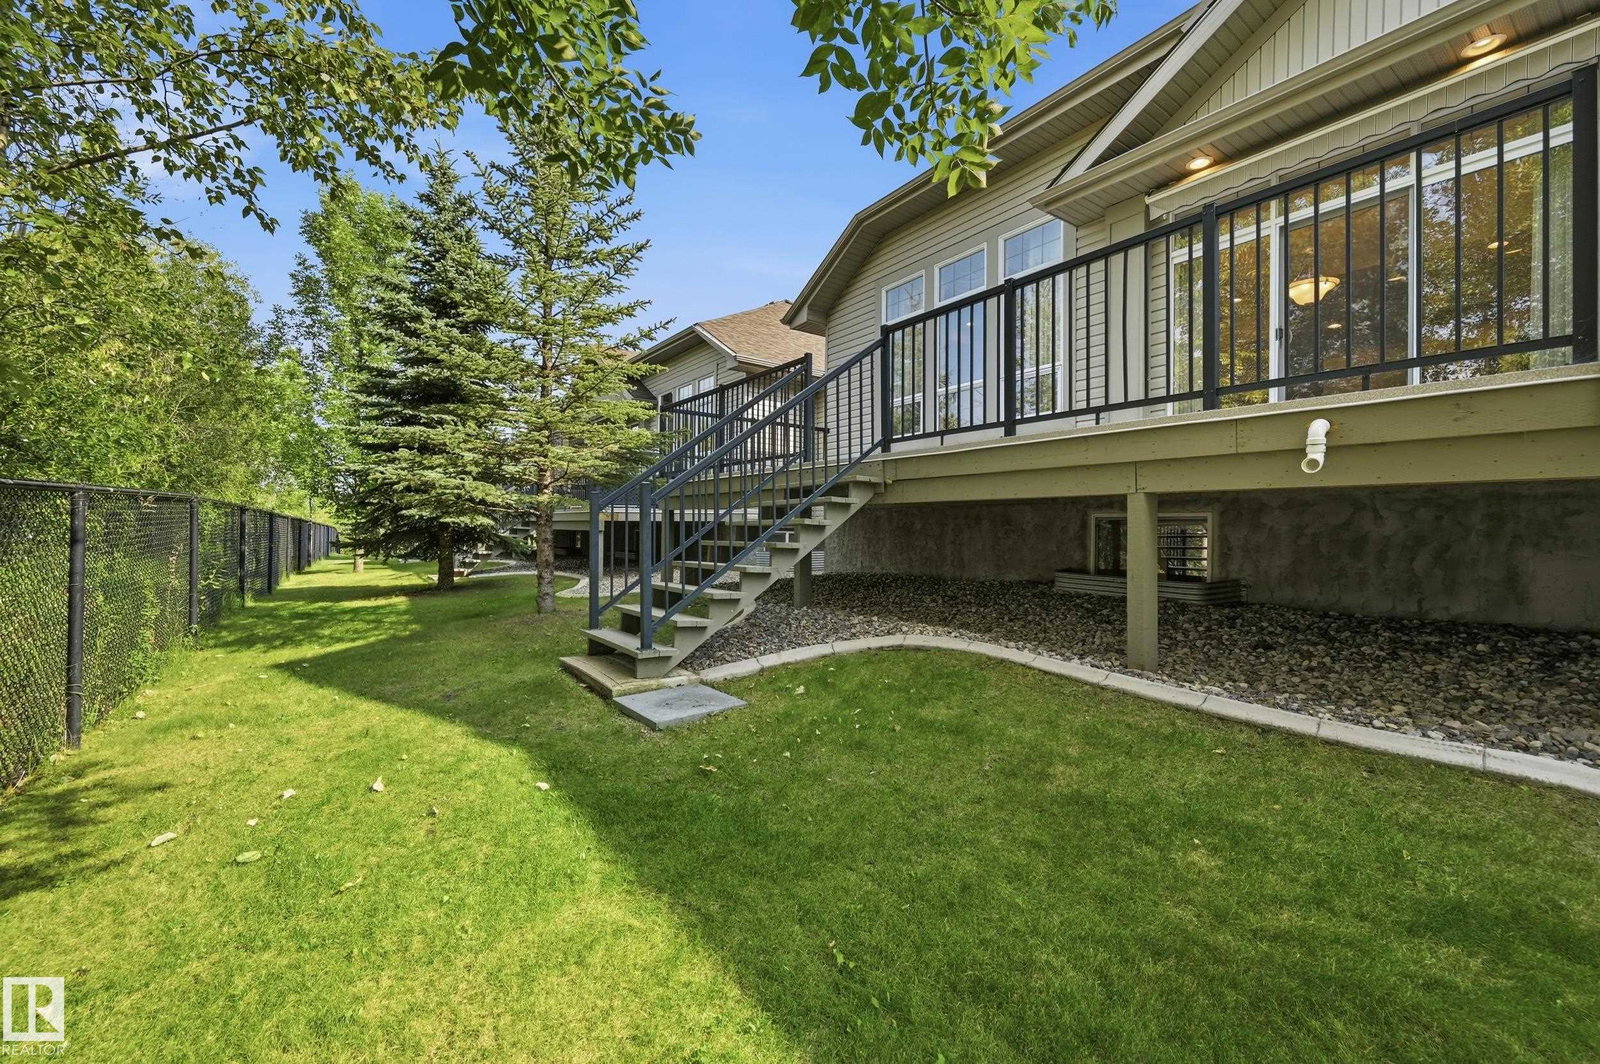
Prepare to be impressed with this beautiful adult-only bungalow condo in The Ridge’s desirable Silver Oaks II community! Offering 1,390 sq. ft. of living space plus a fully finished basement, this 3-bedroom home is exactly what you’ve been waiting for. The bright, open main floor features gleaming hardwood flooring, soaring cathedral ceilings and an updated kitchen with granite countertops and stainless steel appliances. The spacious primary bedroom includes a full ensuite with granite countertops, walk-in closet and convenient access to the main-floor laundry. A large den with French doors and an additional 4-piece bath complete the main level. Downstairs, the freshly painted finished basement offers an oversized family/rec room with pool table, two additional bedrooms, a full bathroom and plenty of storage. Relax on the large maintenance-free upper deck with awning while enjoying the peaceful green-space views. Additional upgrades include central A/C, newer furnace and hot water tank.

Additional Information
- Interior Features
- ensuite bathroom
- Exterior Features
- Landscaped, Low Maintenance Landscape, Playground Nearby, Public Transportation, Schools, Shopping Nearby, Stream/Pond
- Building Name
- Silver Oaks Ii
- Community Features
- The Ridge (Sherwood Park)
- Property Description
- Bungalow
- Appliances
- Air Conditioning-Central, Dishwasher-Built-In, Dryer, Garage Opener, Garburator, Oven-Built-In, Oven-Microwave, Refrigerator, Stove-Countertop Electric, Vacuum System Attachments, Washer, All Window Coverings
- Heating
- Forced Air-1, Natural Gas
- Levels
- 2
- Roof
- Asphalt Shingles
- Foundation
- Concrete Perimeter
- Parking Features
- Double Garage Attached
How much is your home worth?
...get instant property value now!
Mortgage Calculator
MLS® System Data is made available from the REALTORS® Association of Edmonton. Data is deemed reliable but is not guaranteed accurate by the REALTORS® Association of Edmonton. Copyright 2026 by the REALTORS® Association of Edmonton. All Rights Reserved. Data was last updated .
The trademarks REALTOR®, REALTORS® and the REALTOR® logo are controlled by The Canadian Real Estate Association (CREA) and identify real estate professionals who are members of CREA. The trademarks MLS®, Multiple Listing Service® and the associated logos are owned by CREA and identify the quality of services provided by real estate professionals who are members of CREA.