44B Valleyview Crescent, Edmonton, AB T5R 5S4
Courtesy of Adam T Dirksen of Rimrock Real Estate.
- $1,350,000
- 4
- BD
- 3
- BA
- 2,233
- SqFt




- List Price
- $1,350,000
- Status
- ACTIVE
- Days on Market
- 3
- MLS#
- E4513306
- Subtype
- Residential
- Style
- 2 Storey
- Year Built
- 2018
- Bedrooms
- 4
- Bathrooms
- 3
- Full Baths
- 3
- Half Baths
- 1
- Living Area
- 2,233
- Lot Size
- 374
- MLS Area Major
- Edmonton
Property Description
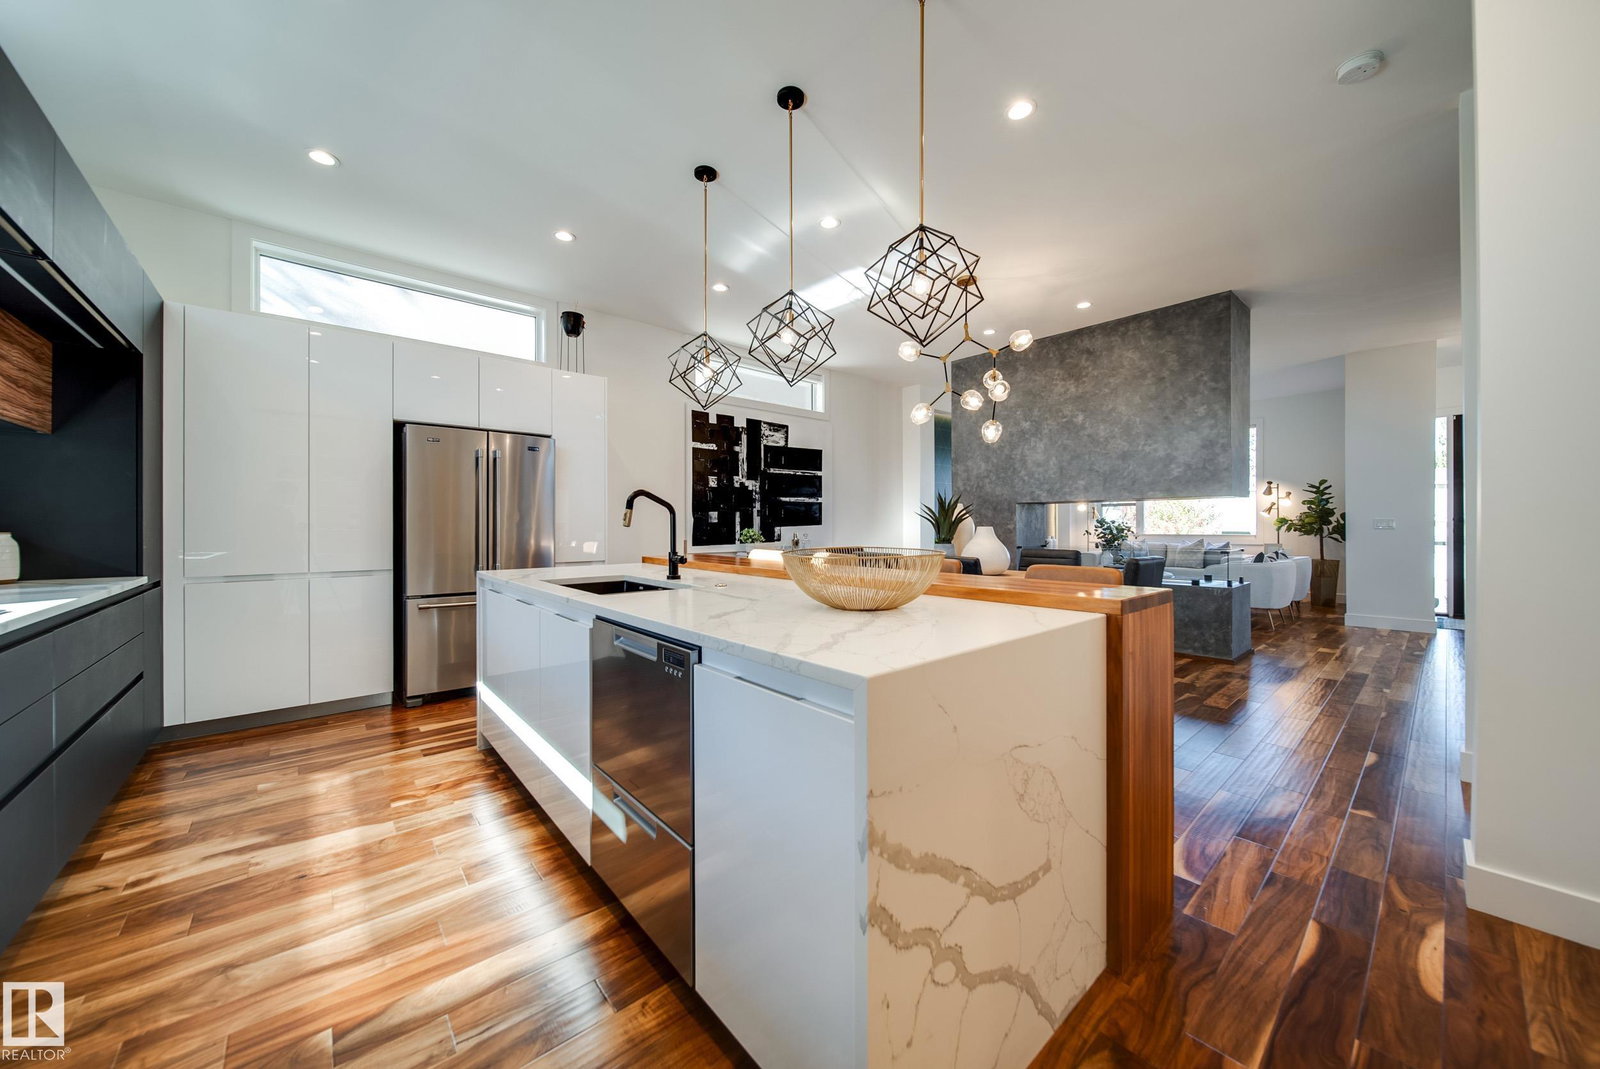
EXCEPTIONAL LOCATION IN THE HEART OF VALLEYVIEW! Perfectly positioned along a scenic ravine with a beautiful park directly across the street, this striking contemporary residence offers an extraordinary blend of luxury, nature and urban convenience. Enjoy sweeping ravine views, glimpses of the downtown skyline and an incredible ROOFTOP PATIO made for entertaining! Inside, expansive windows fill the open-concept living spaces with natural light, showcasing a stunning EURO LUX KITCHEN, rich hardwood floors, dramatic two-sided fireplace and CUSTOM FLOATING STAIRCASE with glass railings. Upstairs features 3 bedrooms, including a spacious primary retreat with a spa-inspired ensuite and generous walk-in closet. The finished basement offers a 4th bedroom, wet bar and temperature-controlled wine cellar, while a steam shower adds another touch of luxury. Steps from river valley trails and minutes to downtown, this is a rare opportunity in one of Edmonton's most sought-after neighbourhoods!

Additional Information
- Interior Features
- ensuite bathroom
- Exterior Features
- Back Lane, Fully Fenced, Landscaped, Playground Nearby, Public Transportation, Schools
- Community Features
- Parkview
- Property Description
- 2 Storey
- Appliances
- Air Conditioning-Central, Dishwasher-Built-In, Dryer, Garage Opener, Hood Fan, Oven-Built-In, Oven-Microwave, Refrigerator, Washer, Water Softener, All Window Coverings, Wine/Beverage Cooler, Stove-Countertop Inductn
- Heating
- Forced Air-1, In Floor Heat System, Natural Gas
- Levels
- 3
- Roof
- Asphalt Shingles
- Foundation
- Concrete Perimeter
- Parking Features
- Double Garage Detached
How much is your home worth?
...get instant property value now!
Mortgage Calculator
MLS® System Data is made available from the REALTORS® Association of Edmonton. Data is deemed reliable but is not guaranteed accurate by the REALTORS® Association of Edmonton. Copyright 2026 by the REALTORS® Association of Edmonton. All Rights Reserved. Data was last updated .
The trademarks REALTOR®, REALTORS® and the REALTOR® logo are controlled by The Canadian Real Estate Association (CREA) and identify real estate professionals who are members of CREA. The trademarks MLS®, Multiple Listing Service® and the associated logos are owned by CREA and identify the quality of services provided by real estate professionals who are members of CREA.