646 Mcallister Loop Unit 227, Edmonton, AB T6W 0B5
Courtesy of Ian Elliott of Exp Realty.
- $225,888
- 2
- BD
- 2
- BA
- 979
- SqFt




- List Price
- $225,888
- Status
- ACTIVE
- Days on Market
- 0
- MLS#
- E4513646
- Subtype
- Residential
- Style
- Single Level Apartment
- Year Built
- 2005
- Bedrooms
- 2
- Bathrooms
- 2
- Full Baths
- 2
- Living Area
- 979
- Building Name
- Element At Macewan
- MLS Area Major
- Edmonton
Property Description
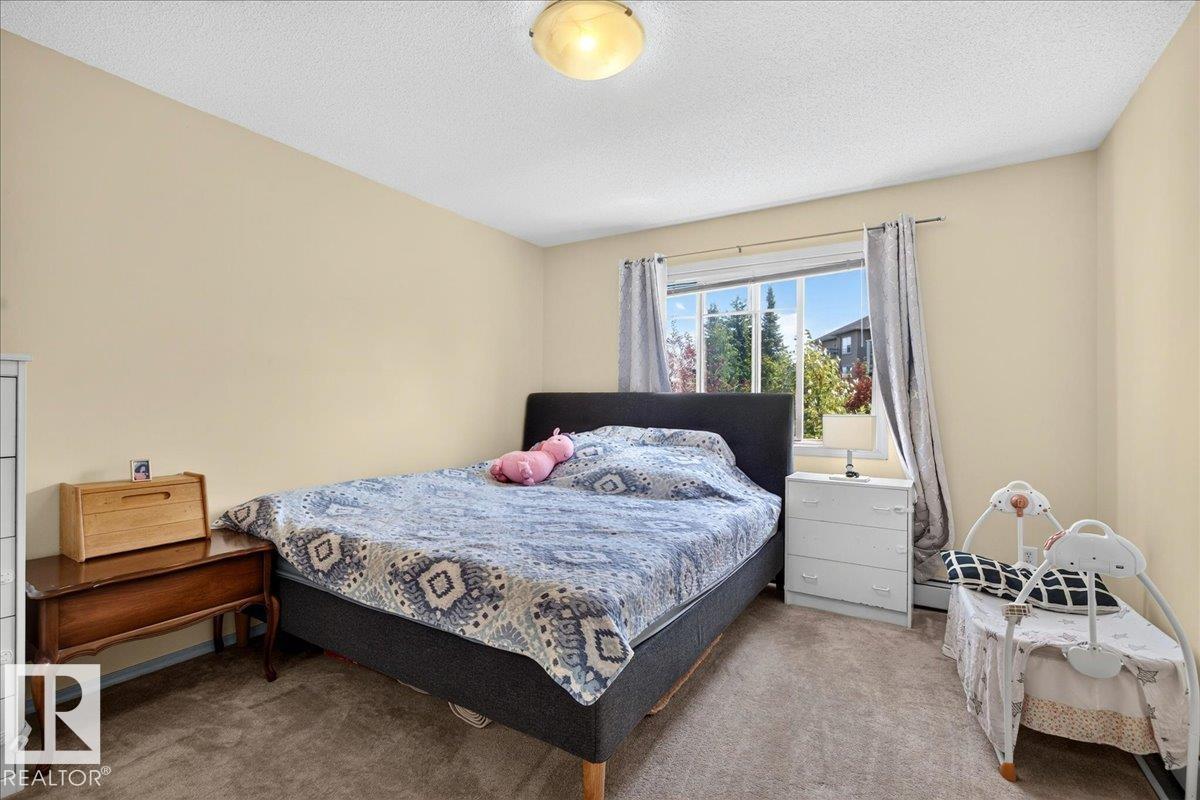
RARE FIND IN THE ELEMENTS AT MACEWAN! This stunning south-facing corner suite offers nearly 1,000 sq. ft. of bright, open-concept living, 2 bedrooms, 2 full bathrooms, and TWO SIDE-BY-SIDE TITLED UNDERGROUND PARKING STALLS! The thoughtfully designed layout features a private entry, split bedrooms for added privacy, and a spacious primary suite with walk-through closet and ensuite. The impressive central kitchen boasts upgraded appliances, a huge island with eating bar, and abundant cabinetry, flowing into a dedicated dining area. Enjoy all-day sunshine and added privacy from the oversized wraparound balcony! Additional highlights include in-suite laundry, laminate flooring, and access to a fitness centre and games room. Located in a well-managed building, this exceptional condo offers space, style, and outstanding value. Two side-by-side titled stalls are a rare bonus! Don't miss this incredible opportunity!

Additional Information
- Interior Features
- ensuite bathroom
- Exterior Features
- Golf Nearby, Landscaped, Playground Nearby, Public Transportation, Schools, Shopping Nearby
- Building Name
- Element At Macewan
- Community Features
- Macewan
- Property Description
- Single Level Apartment
- Appliances
- Dishwasher-Built-In, Dryer, Microwave Hood Fan, Refrigerator, Stove-Electric, Washer, All Window Coverings
- Heating
- Hot Water, Natural Gas
- Stories
- 4
- Levels
- 1
- Roof
- Asphalt Shingles
- Foundation
- Concrete Perimeter
- Parking Features
- Parkade, Underground
How much is your home worth?
...get instant property value now!
Mortgage Calculator
MLS® System Data is made available from the REALTORS® Association of Edmonton. Data is deemed reliable but is not guaranteed accurate by the REALTORS® Association of Edmonton. Copyright 2026 by the REALTORS® Association of Edmonton. All Rights Reserved. Data was last updated .
The trademarks REALTOR®, REALTORS® and the REALTOR® logo are controlled by The Canadian Real Estate Association (CREA) and identify real estate professionals who are members of CREA. The trademarks MLS®, Multiple Listing Service® and the associated logos are owned by CREA and identify the quality of services provided by real estate professionals who are members of CREA.