2801 Coughlan Green, Edmonton, AB T6W 3P1
Courtesy of Rebecca D Giesbrecht of Real Broker.
- $440,000
- 3
- BD
- 2
- BA
- 1,599
- SqFt




- List Price
- $440,000
- Status
- ACTIVE
- Days on Market
- 3
- MLS#
- E4513172
- Subtype
- Residential
- Style
- 2 Storey
- Year Built
- 2016
- Bedrooms
- 3
- Bathrooms
- 2
- Full Baths
- 2
- Half Baths
- 1
- Living Area
- 1,599
- Lot Size
- 261
- MLS Area Major
- Edmonton
Property Description
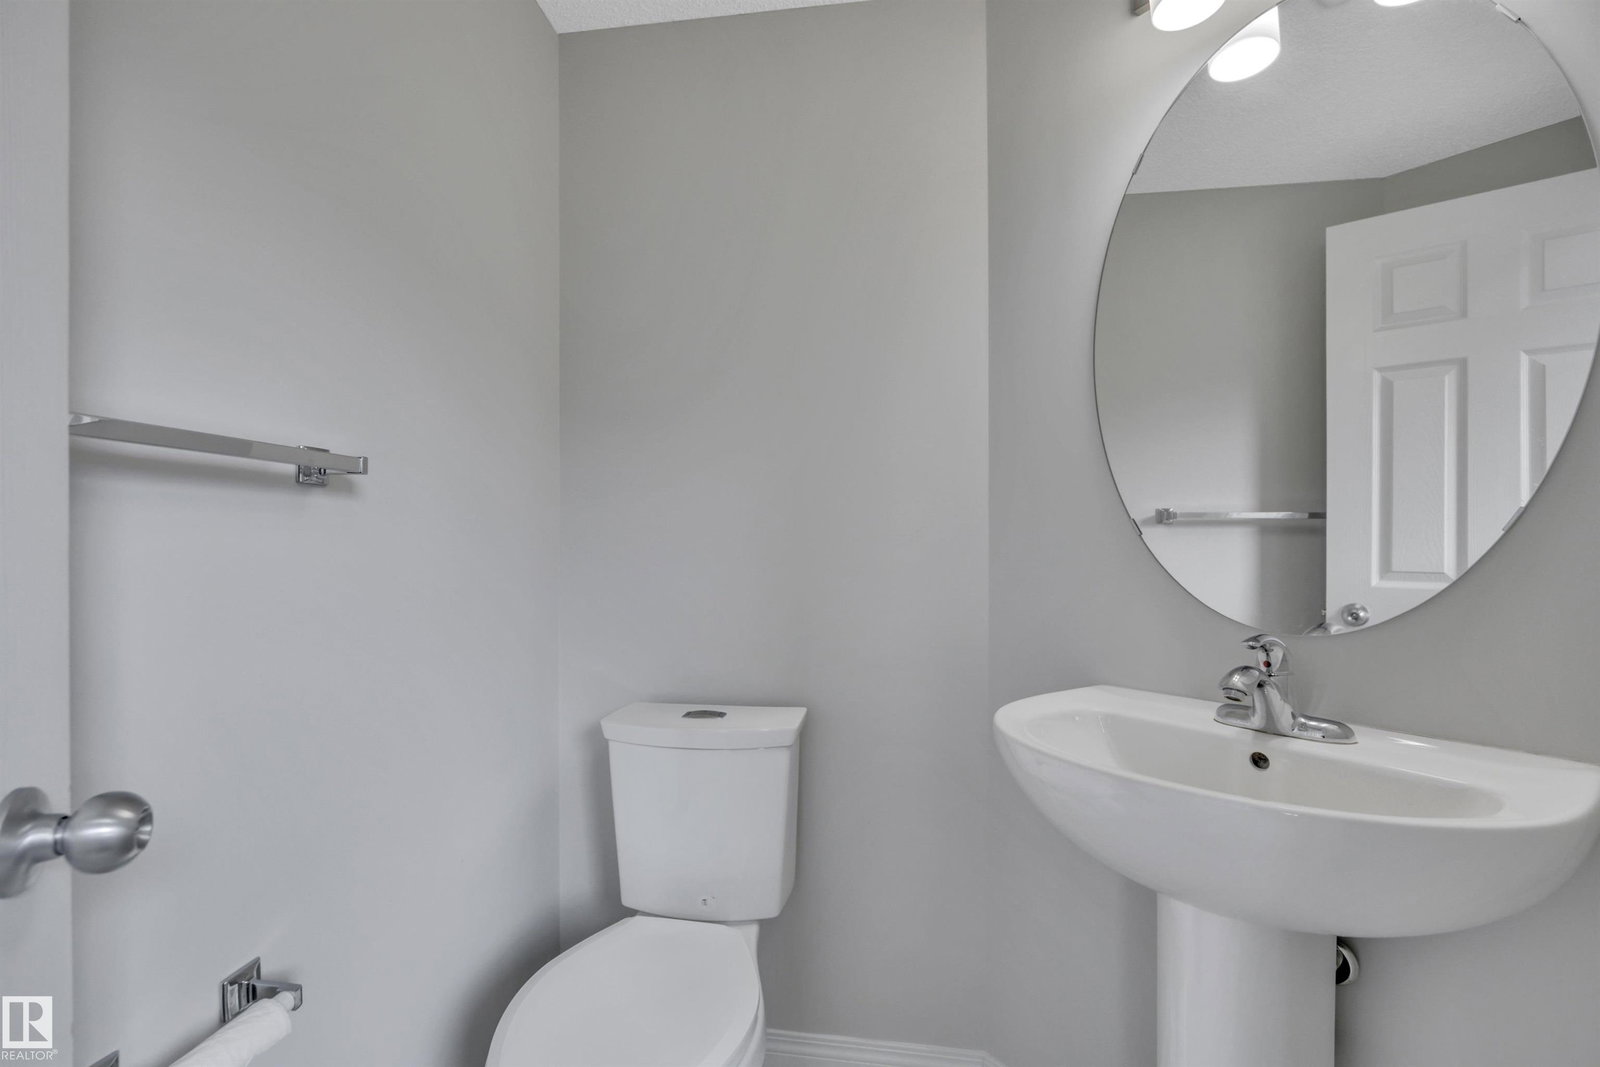
Welcome to this beautifully maintained Belvedere by Brookfield Homes in the highly desirable community of Chappelle Gardens! Offering nearly 1,600 sq. ft. of thoughtfully designed living space, this 3-bedroom, 2.5-bath home impresses with its open-concept layout, 9' ceilings, quartz countertops, full-height cabinetry, stylish tile backsplash, laminate and tile flooring, and inviting electric fireplace. A stunning curved staircase leads to a spacious primary retreat featuring a walk-in closet and upgraded ensuite, along with two additional bedrooms and convenient upper-floor laundry. The unfinished basement offers endless possibilities to customize your future living space. Step outside to a fully landscaped yard, rear deck, and double detached garage. Perfectly situated near parks, scenic walking trails, schools, shopping, and the exceptional Chappelle Gardens Residents Association amenities, this move-in-ready home delivers the ideal combination of style, comfort, and convenience!

Additional Information
- Interior Features
- ensuite bathroom
- Exterior Features
- Airport Nearby, Fully Fenced, Golf Nearby, Landscaped, Playground Nearby, Public Swimming Pool, Public Transportation, Schools, Shopping Nearby
- HOA Fee
- $455
- Community Features
- Chappelle Area
- Property Description
- 2 Storey
- Appliances
- Dishwasher-Built-In, Dryer, Microwave Hood Fan, Refrigerator, Stove-Electric, Washer
- Heating
- Forced Air-1, Natural Gas
- Levels
- 2
- Roof
- Asphalt Shingles
- Foundation
- Concrete Perimeter
- Parking Features
- Double Garage Detached
- Elementary School
- Donald R. Getty
- Middle School
- Donald R. Getty
- High School
- Dr.Anne Anderson
How much is your home worth?
...get instant property value now!
Mortgage Calculator
MLS® System Data is made available from the REALTORS® Association of Edmonton. Data is deemed reliable but is not guaranteed accurate by the REALTORS® Association of Edmonton. Copyright 2026 by the REALTORS® Association of Edmonton. All Rights Reserved. Data was last updated .
The trademarks REALTOR®, REALTORS® and the REALTOR® logo are controlled by The Canadian Real Estate Association (CREA) and identify real estate professionals who are members of CREA. The trademarks MLS®, Multiple Listing Service® and the associated logos are owned by CREA and identify the quality of services provided by real estate professionals who are members of CREA.