5139 123 Street, Edmonton, AB T6H 3S9
Courtesy of Justin J Vega of REMAX River City.
- $1,129,000
- 6
- BD
- 4
- BA
- 1,992
- SqFt




- List Price
- $1,129,000
- Status
- ACTIVE
- Days on Market
- 55
- Price Change
- ▼ $40,000 1792015298
- MLS#
- E4505449
- Subtype
- Residential
- Style
- 2 Storey
- Year Built
- 2023
- Bedrooms
- 6
- Bathrooms
- 4
- Full Baths
- 4
- Half Baths
- 1
- Living Area
- 1,992
- Lot Size
- 332
- MLS Area Major
- Edmonton
Property Description
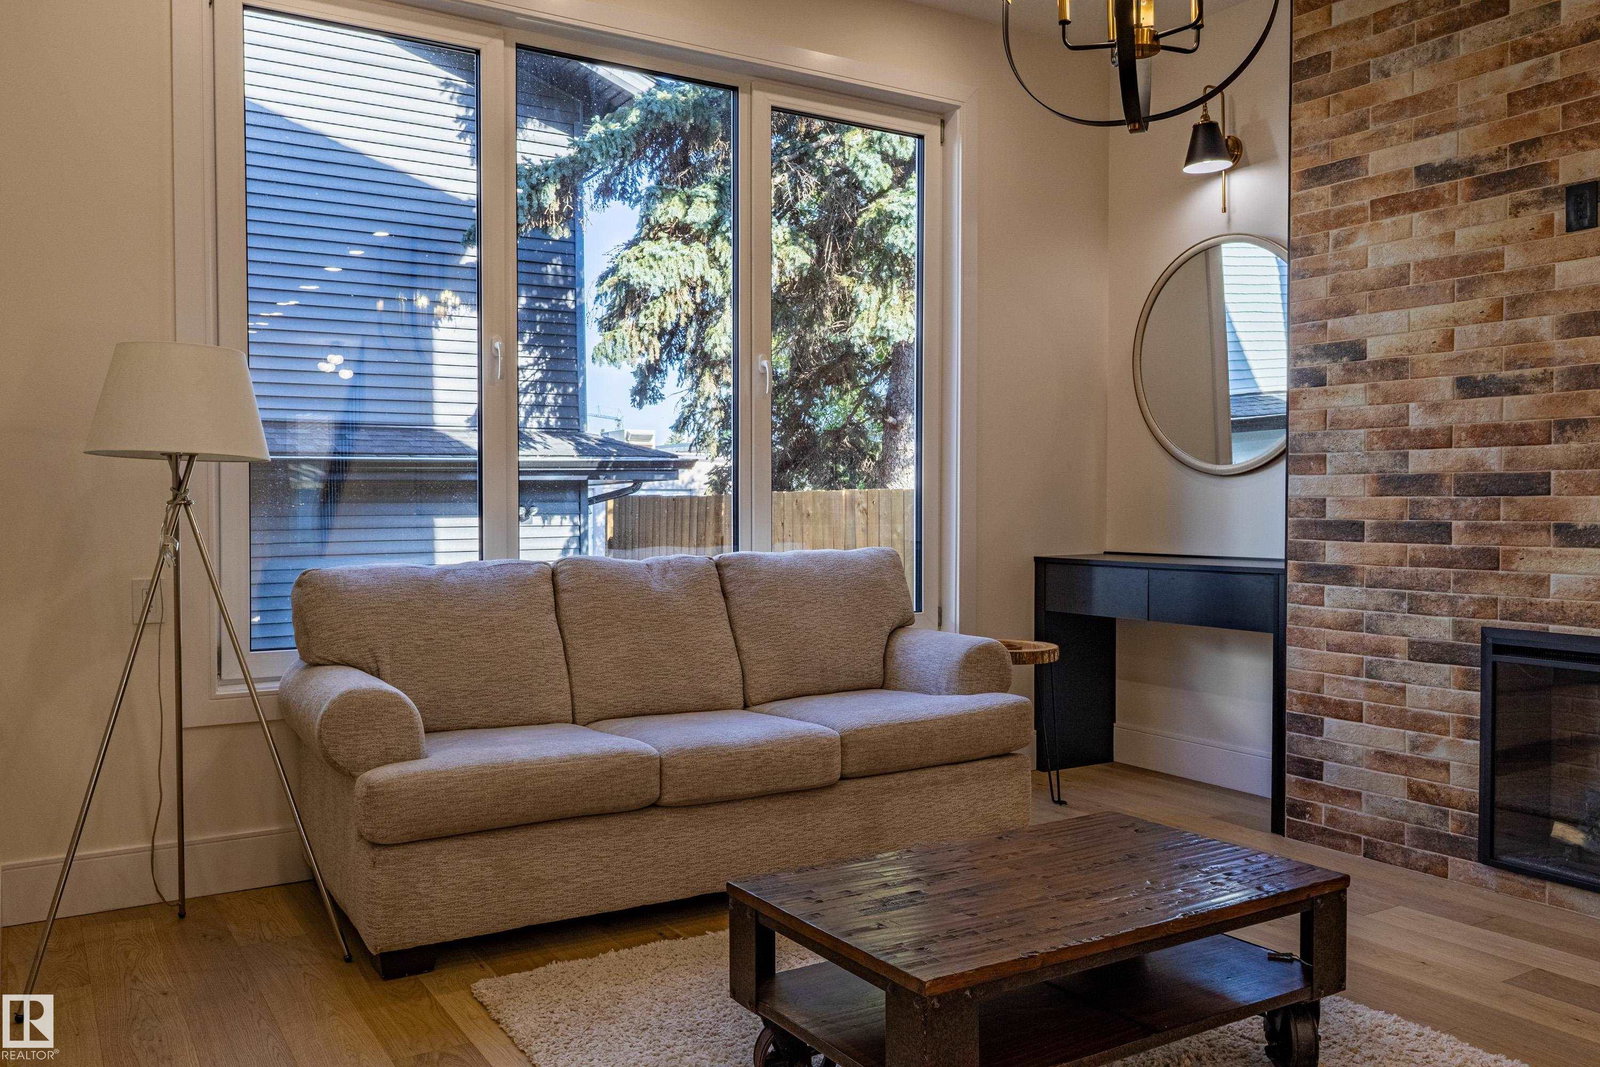
Looking to Have someone else make your Mortgage Payments. Look no further. This is a Three Unit Home (3 kitchens) Yes Amazing property with 3 Separate Legal Units. Main House features 5 Bedrooms - 3 Up Main Suite and 2 Lower Suite. Main House is a Designer Showcase. Featuring "Euro Tilt and Turn Windows and Doors all Triple Glazed. Main & Upper Floor is Engineered wide plank Harwood flooring. Main features a Separate Dinning area with a Butler Nook, Huge Living Room with Open Living concept to the Entertainers Kitchen. Check out this Kitchen it is right out of a "Kitchen Design" magazine, Huge island , Walk through Pantry, Upgraded Appliances and Upgraded Cabinetry. Upstairs you will find a Spa Like Ensuite of the Master Bedroom, two Large Bedrooms. All Vaulted Ceilings have been spray foamed for added Insulation. Lower Level features a 2 Bedroom Legal Suite with a Separate Side entrance. Final 1 Bedroom Unit sits above the Garage. New Stollery Hospital going to be built One Block away amazing location.

Additional Information
- Interior Features
- ensuite bathroom
- Exterior Features
- Back Lane, Fenced, Golf Nearby, Landscaped, Low Maintenance Landscape, Playground Nearby, Public Transportation, Schools, Shopping Nearby, Ski Hill Nearby
- Community Features
- Lansdowne
- Property Description
- 2 Storey
- Appliances
- Dishwasher - Energy Star, Dishwasher-Built-In, Dryer, Microwave Hood Fan, Refrigerator, Washer, See Remarks, Dryer-Two, Refrigerators-Two, Stoves-Two, Washers-Two
- Heating
- Baseboard, Forced Air-2, Natural Gas
- Levels
- 3
- Roof
- Asphalt Shingles
- Foundation
- Concrete Perimeter
- Parking Features
- Double Garage Detached
How much is your home worth?
...get instant property value now!
Mortgage Calculator
MLS® System Data is made available from the REALTORS® Association of Edmonton. Data is deemed reliable but is not guaranteed accurate by the REALTORS® Association of Edmonton. Copyright 2026 by the REALTORS® Association of Edmonton. All Rights Reserved. Data was last updated .
The trademarks REALTOR®, REALTORS® and the REALTOR® logo are controlled by The Canadian Real Estate Association (CREA) and identify real estate professionals who are members of CREA. The trademarks MLS®, Multiple Listing Service® and the associated logos are owned by CREA and identify the quality of services provided by real estate professionals who are members of CREA.